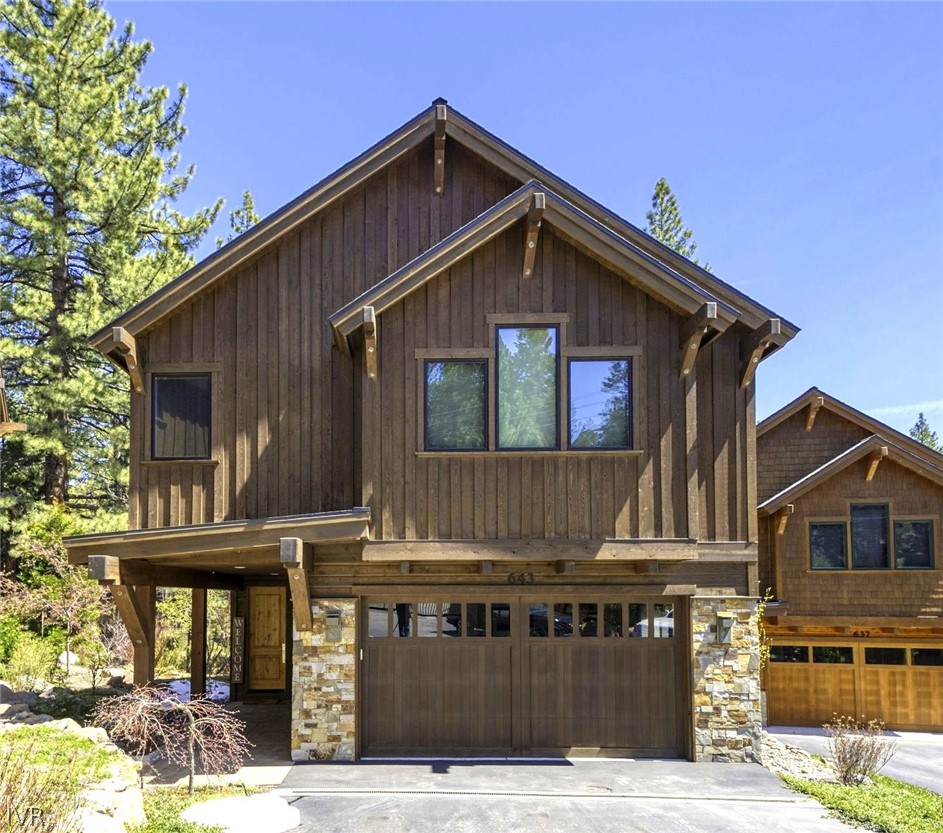
Timber-sided home with stone accents, a large garage, and pine trees.
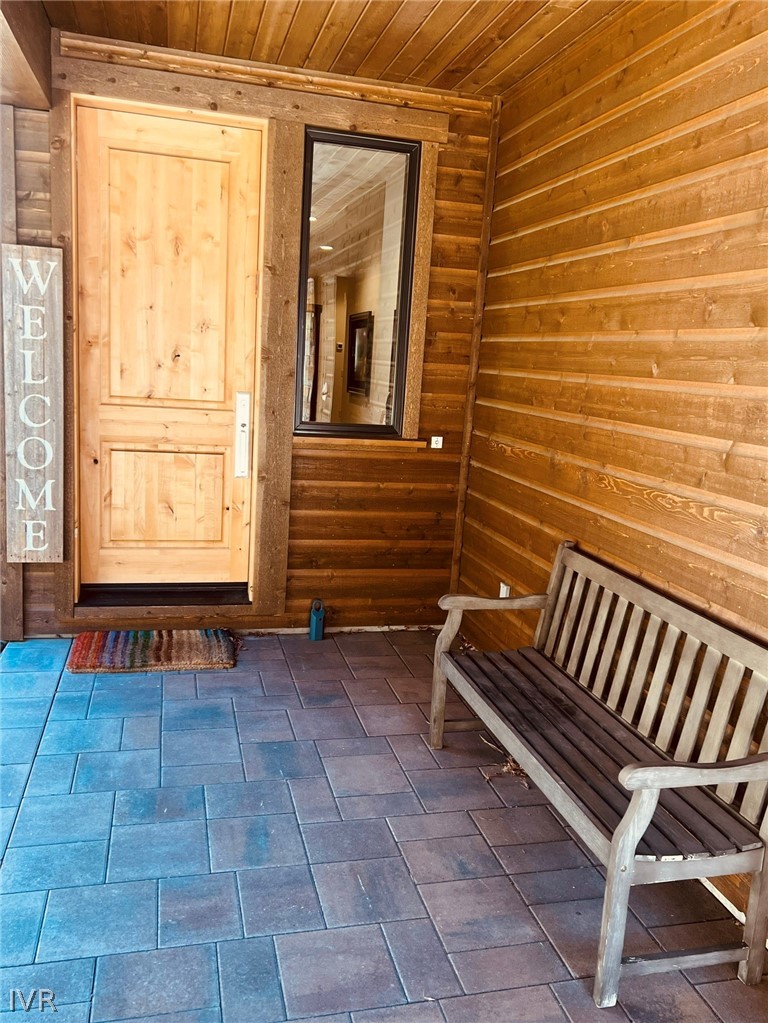
Wood-paneled home entry with a light wood door, tiled porch, and wooden bench.
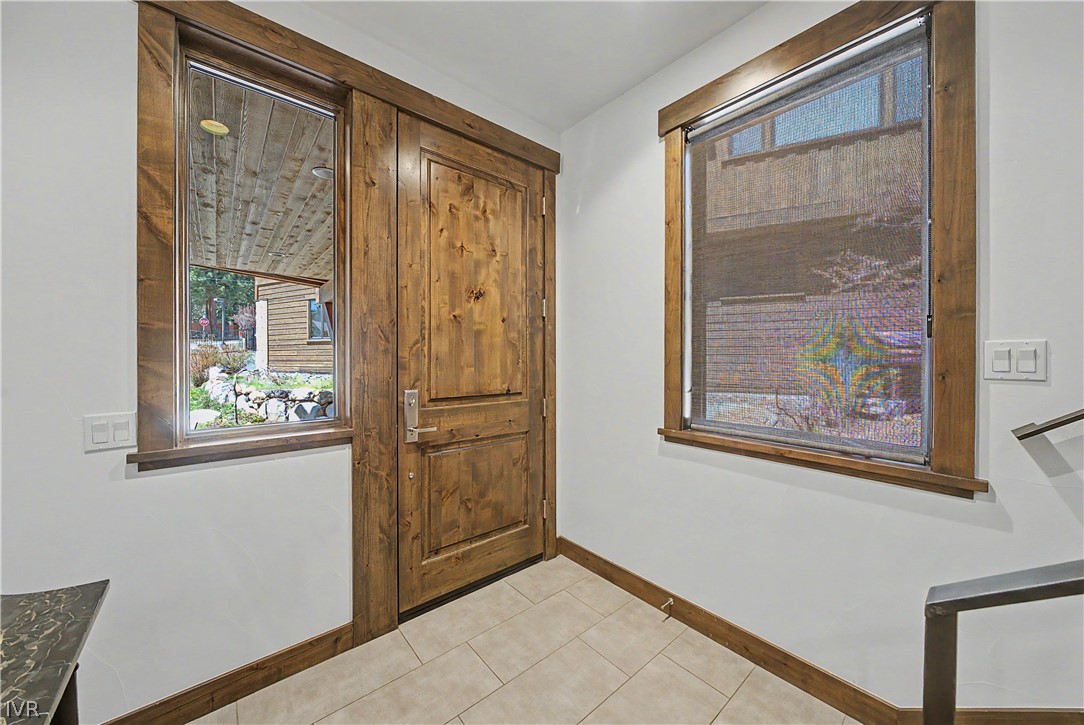
Entryway with a rustic wood front door, matching window trim, and tiled floor.
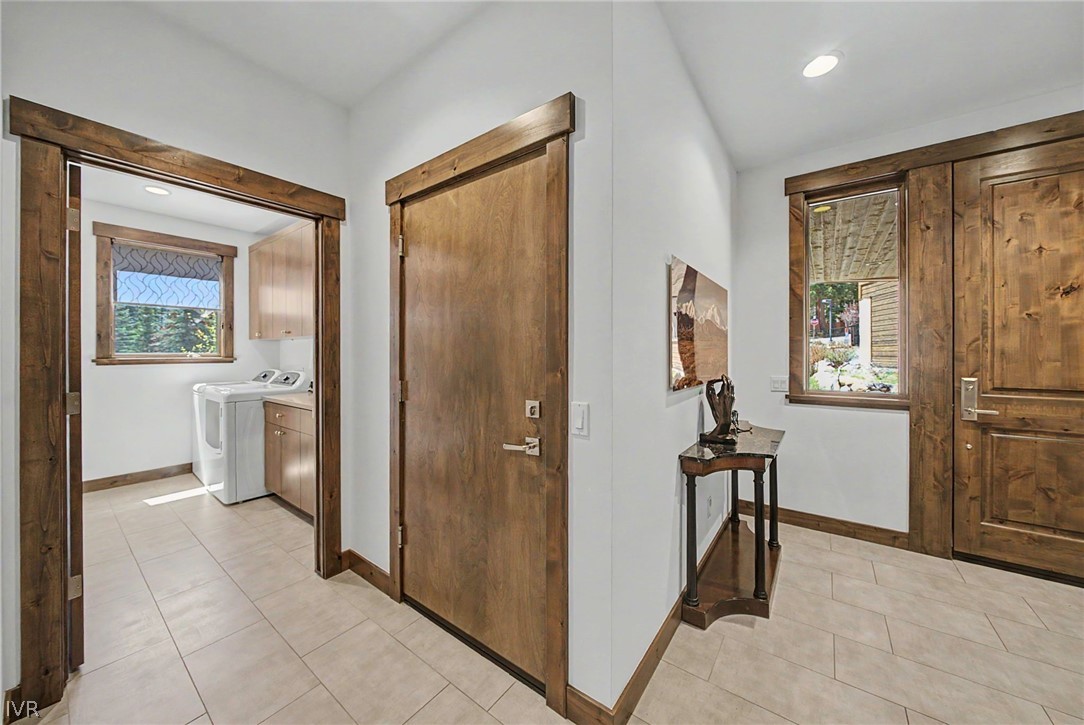
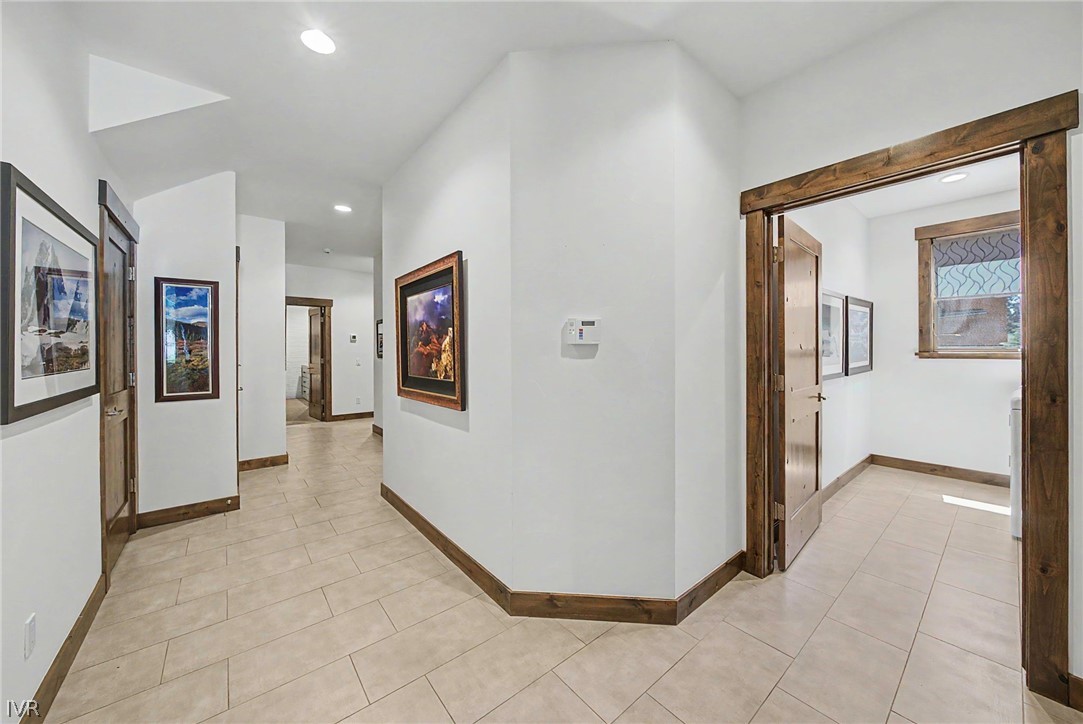
Tiled entry hall with rustic wood doors and an adjoining laundry room.
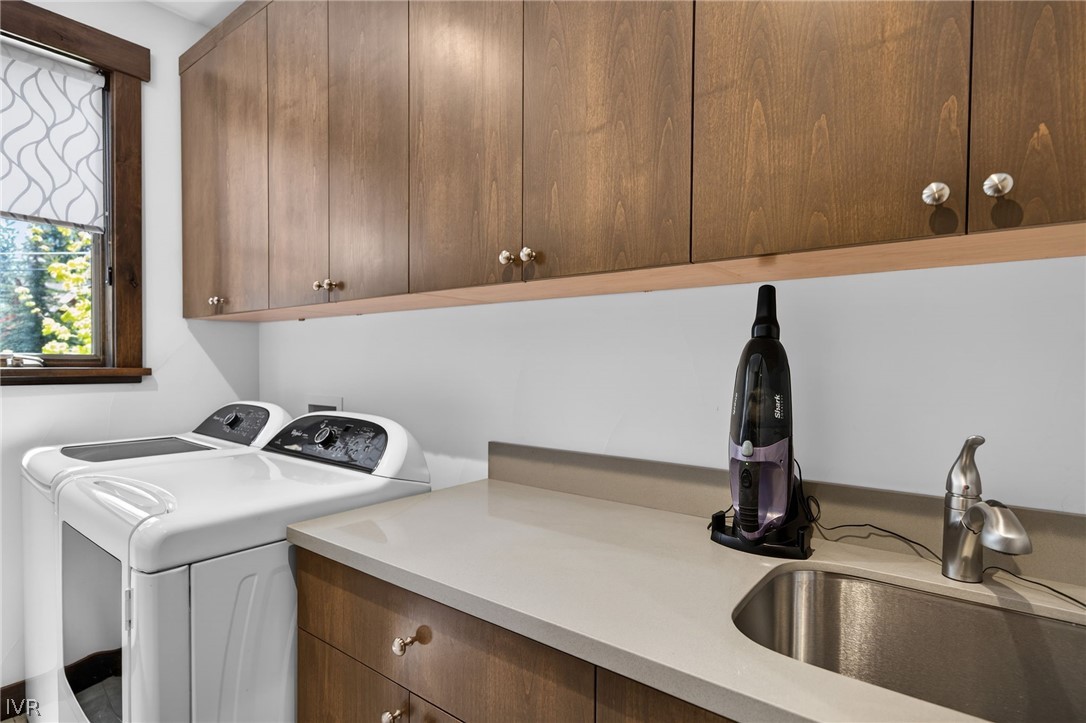
Laundry room with washer and dryer, wood cabinets, and a countertop utility sink.
Hallway with light tile floors, dark wood trim, framed artwork, and an open adjoining room.
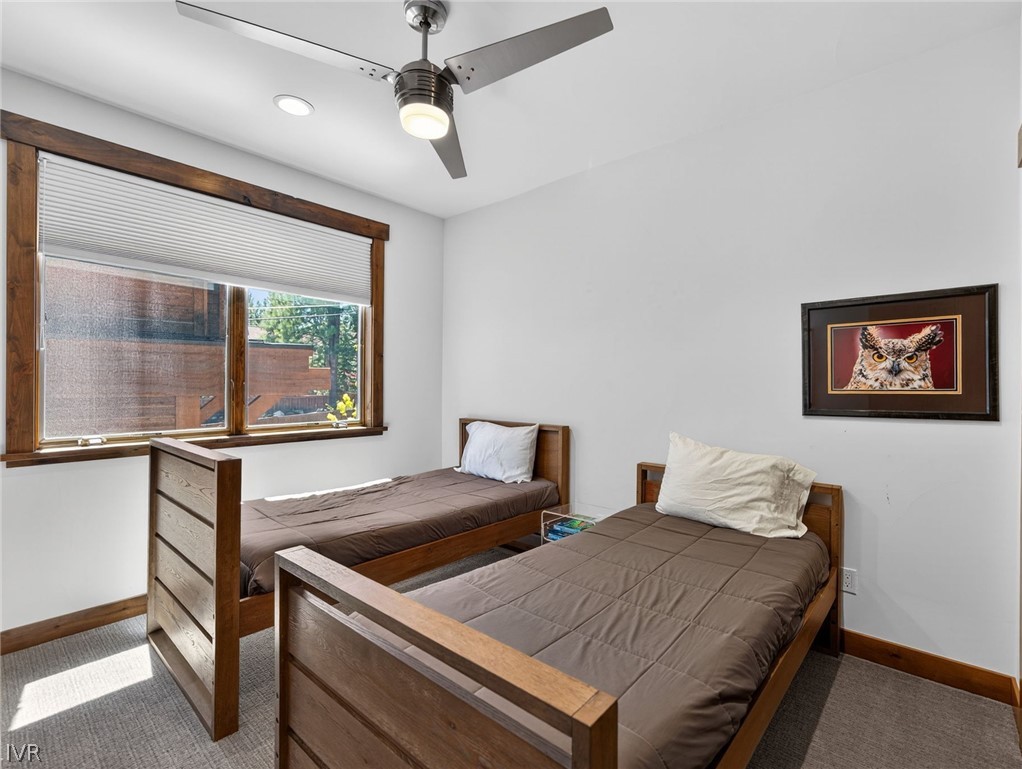
Bedroom with two wooden twin beds, brown bedding, and a large wood-trimmed window.
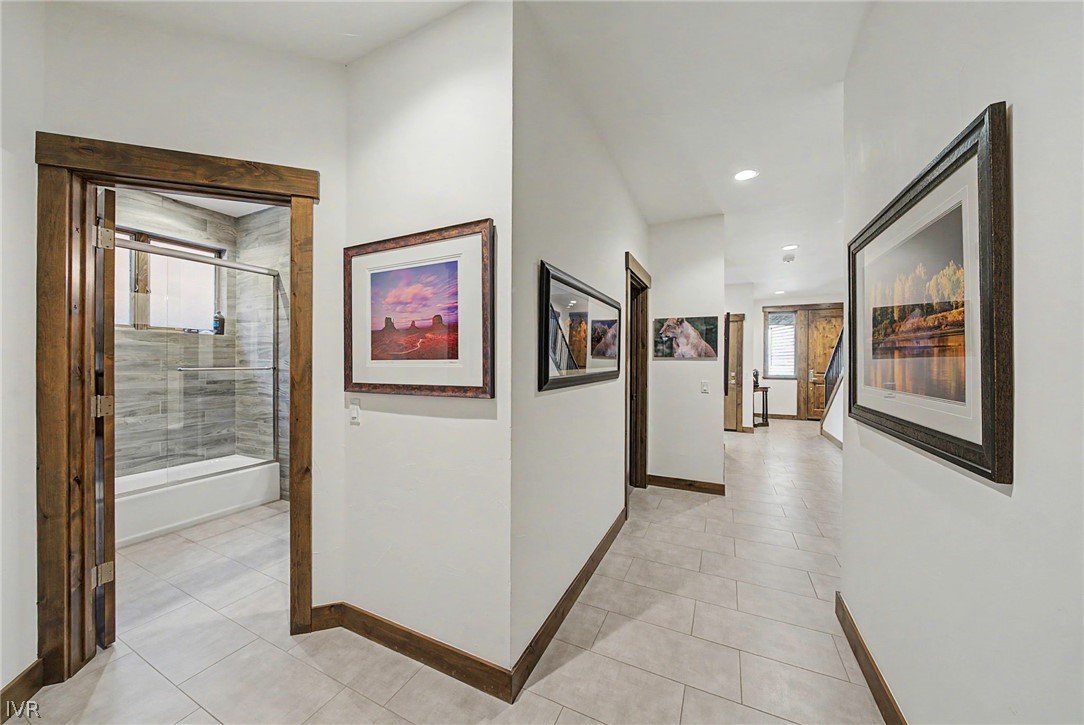
Tile-floored hallway with dark wood trim, framed artwork, and an open view into a tiled shower.
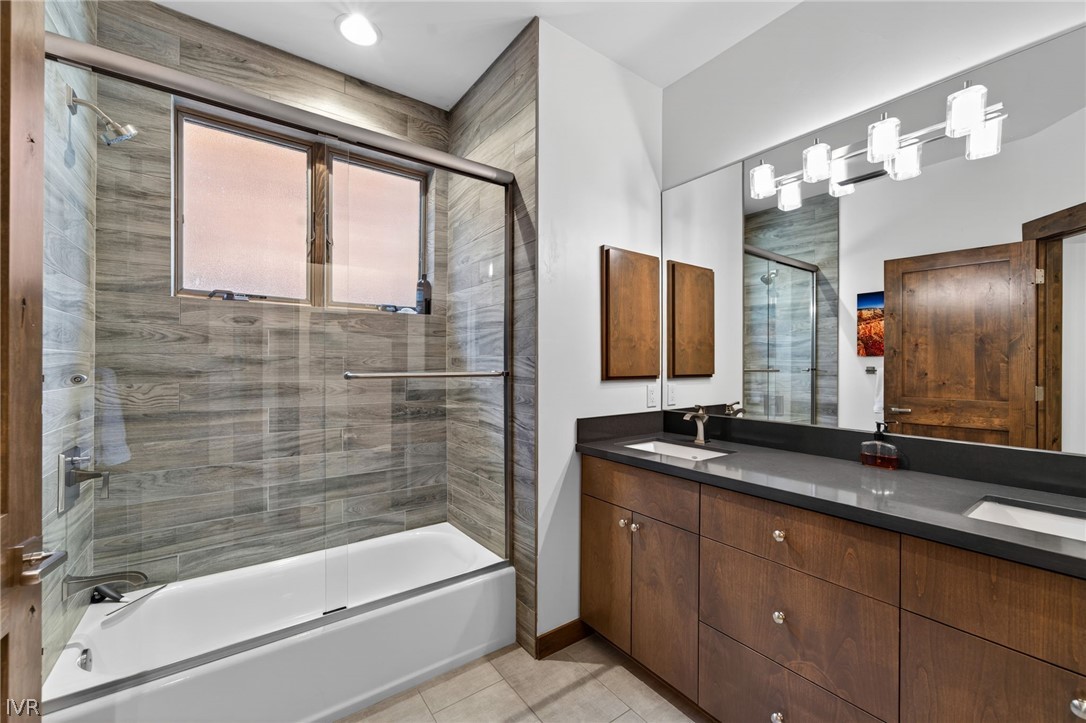
Bathroom with a gray-tiled tub and shower beside a wood double vanity.
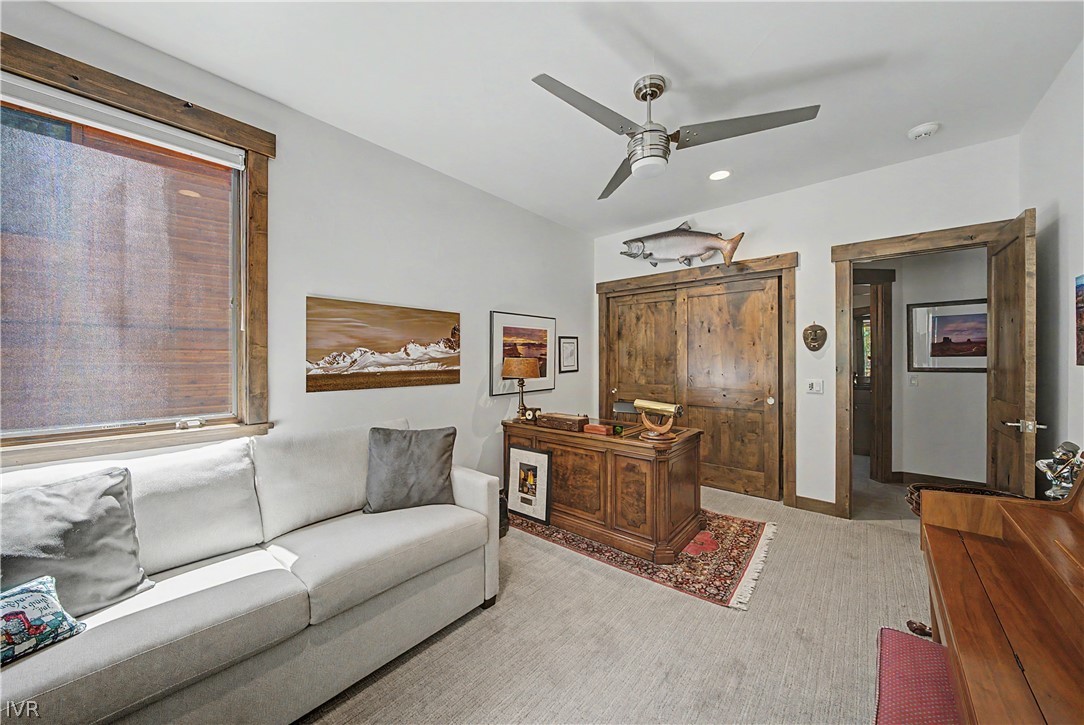
Sitting room with a white sectional sofa, rustic wood cabinetry, and a ceiling fan.
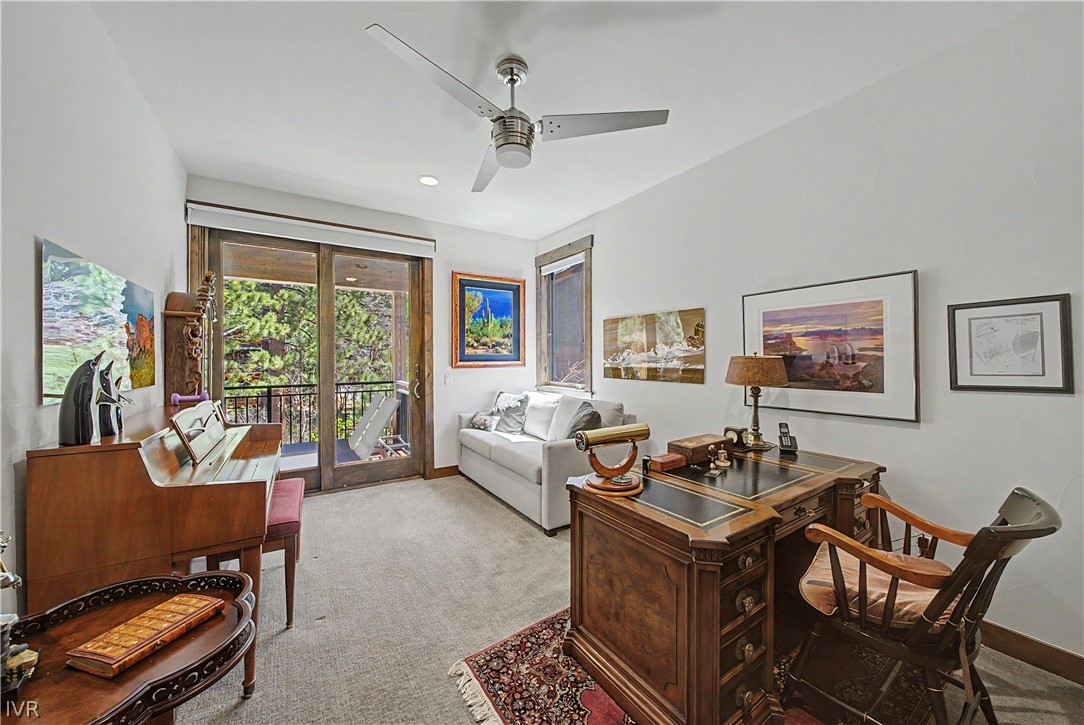
Home office with a large wood desk, sofa, piano, and sliding doors overlooking trees.
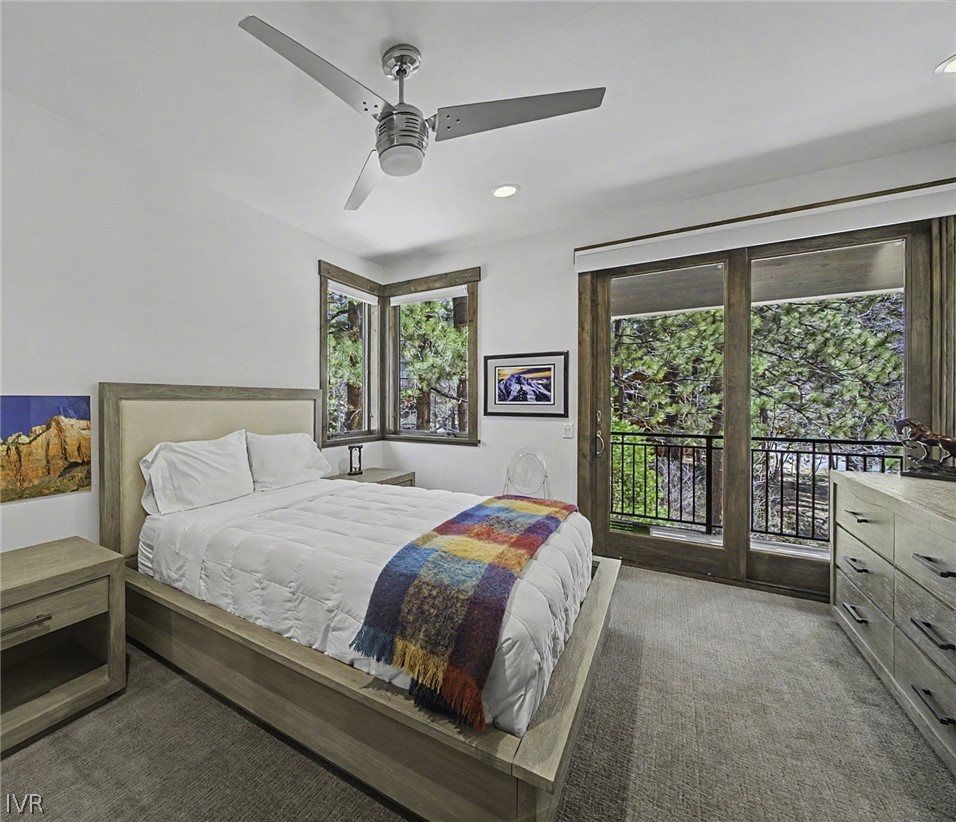
Bedroom with a colorful throw on the bed and sliding doors opening to a tree-lined balcony.
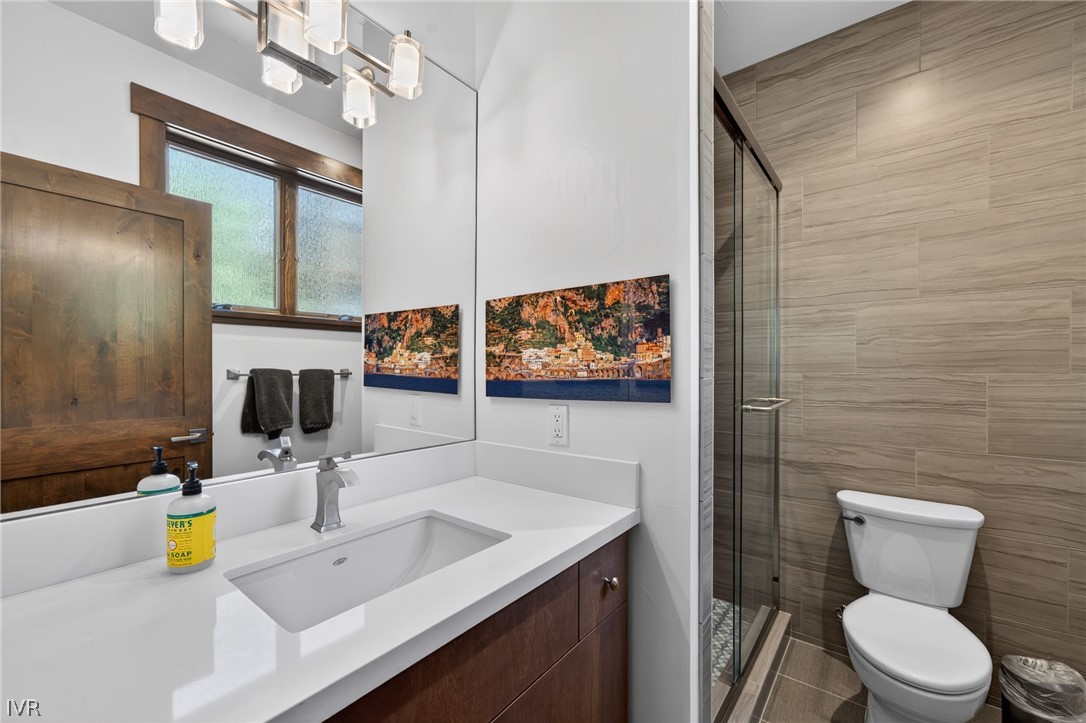
Bathroom with a dark wood vanity and glass shower lined with beige tile.
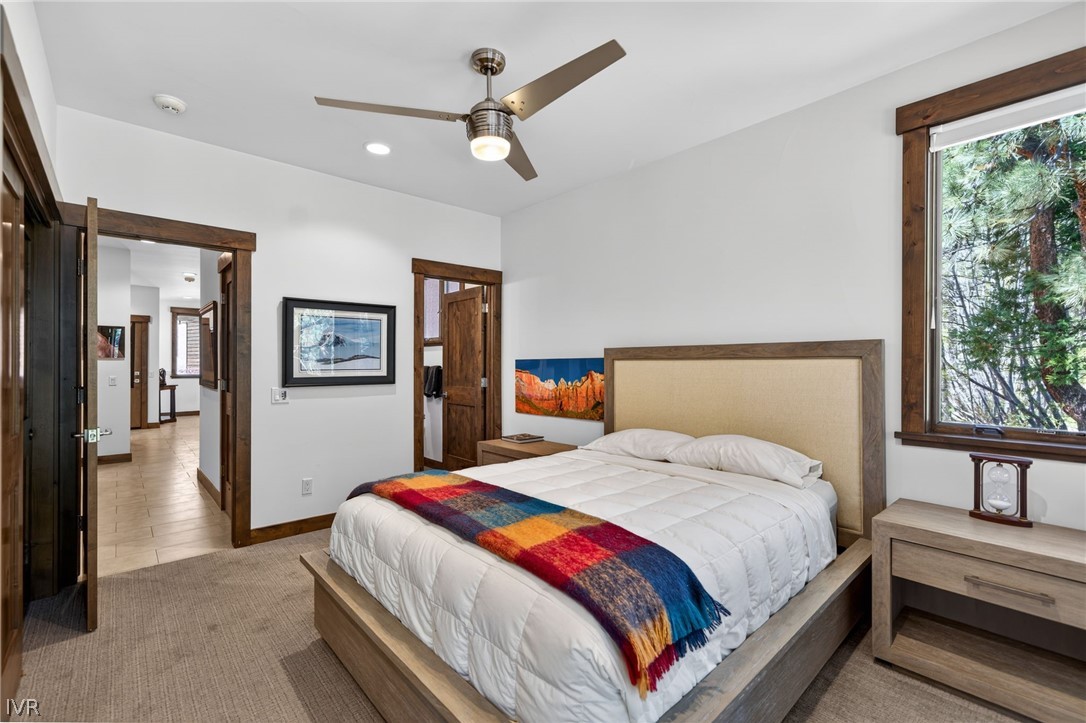
Bedroom with a white bed, colorful blanket, wood trim, and trees outside the window.
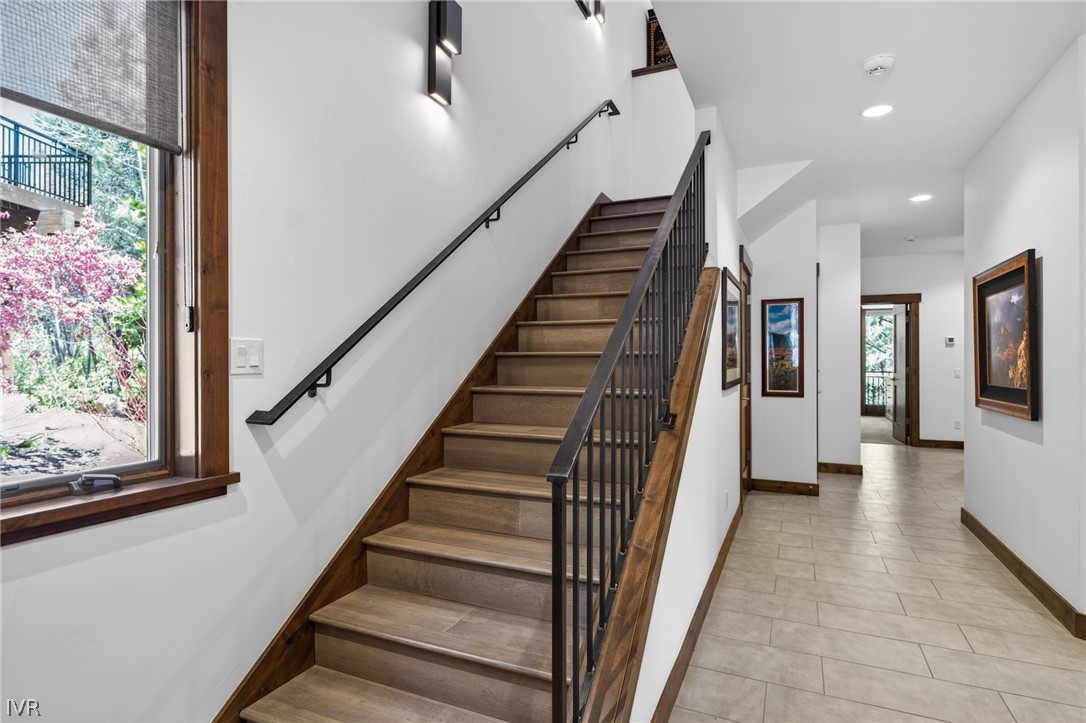
Entry hallway with a wood staircase, dark metal railing, and tiled floor.
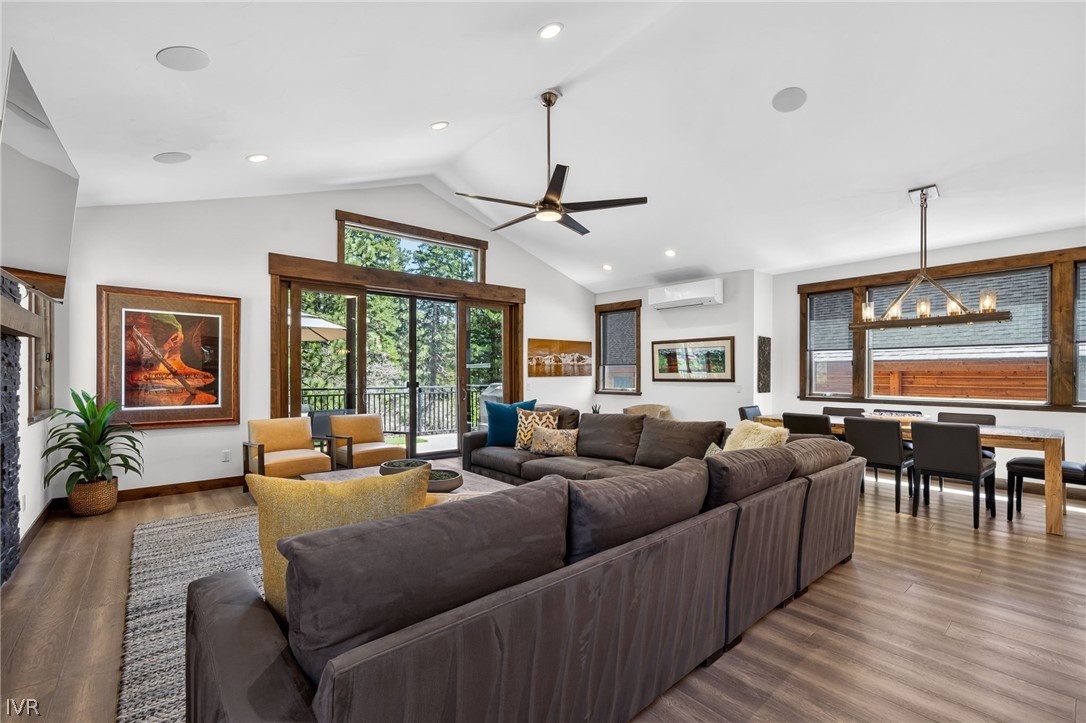
Open-plan living and dining room with a large sectional, wood floors, and windows opening onto a deck.
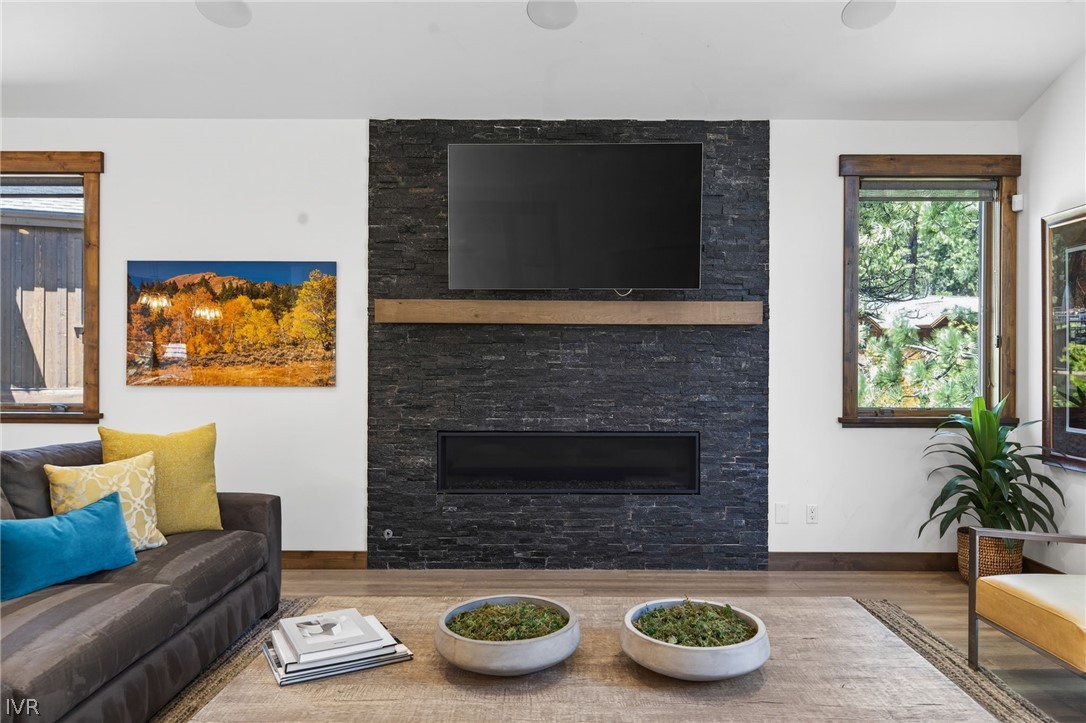
Living room with a dark stone fireplace wall, mounted television, and wood-trimmed windows.
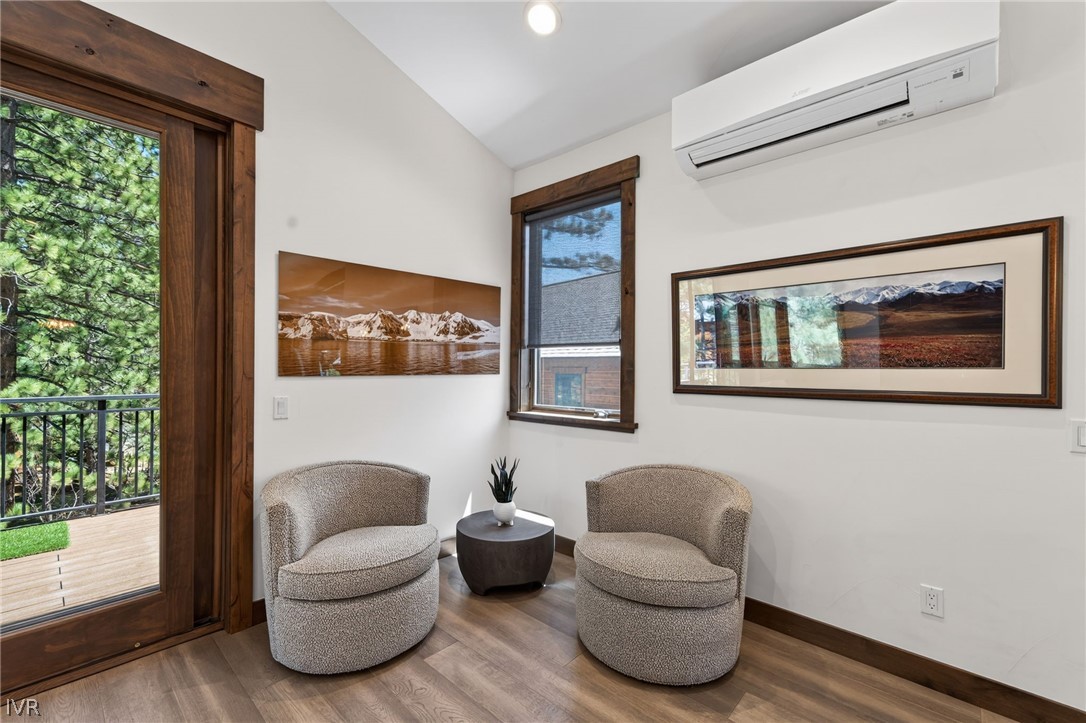
Sitting area with two rounded chairs, landscape art, and a glass door opening to a wooded deck.
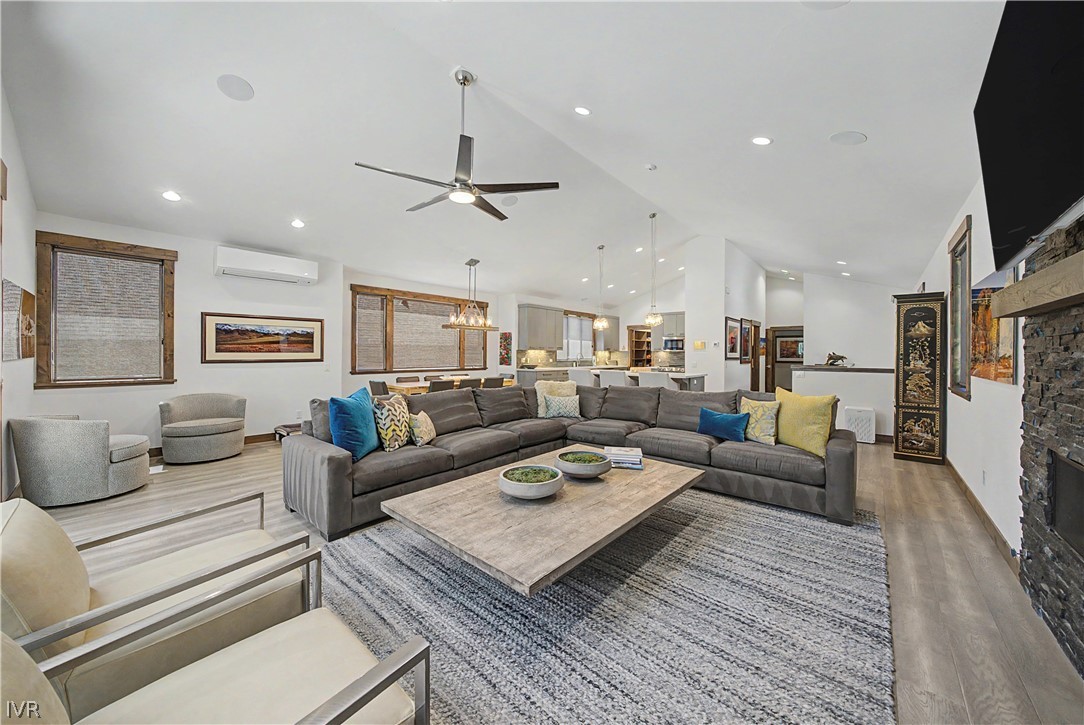
Living room with a gray sectional, wood coffee table, and open kitchen.
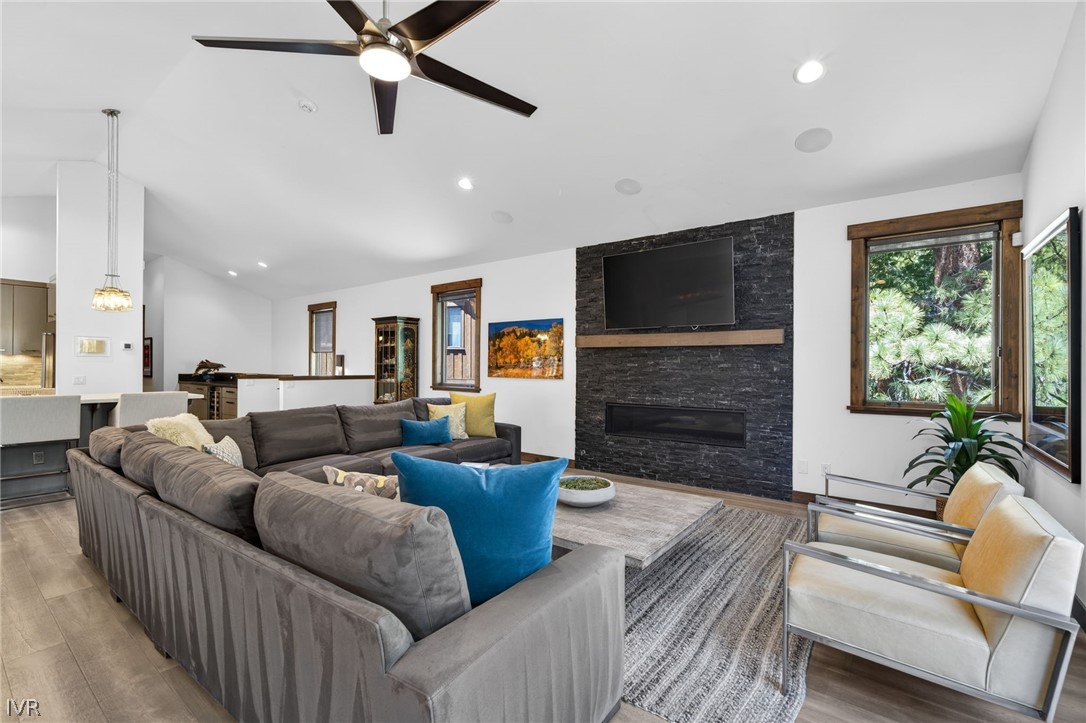
Living room with a gray sectional, blue accent chair, and dark stone fireplace wall.
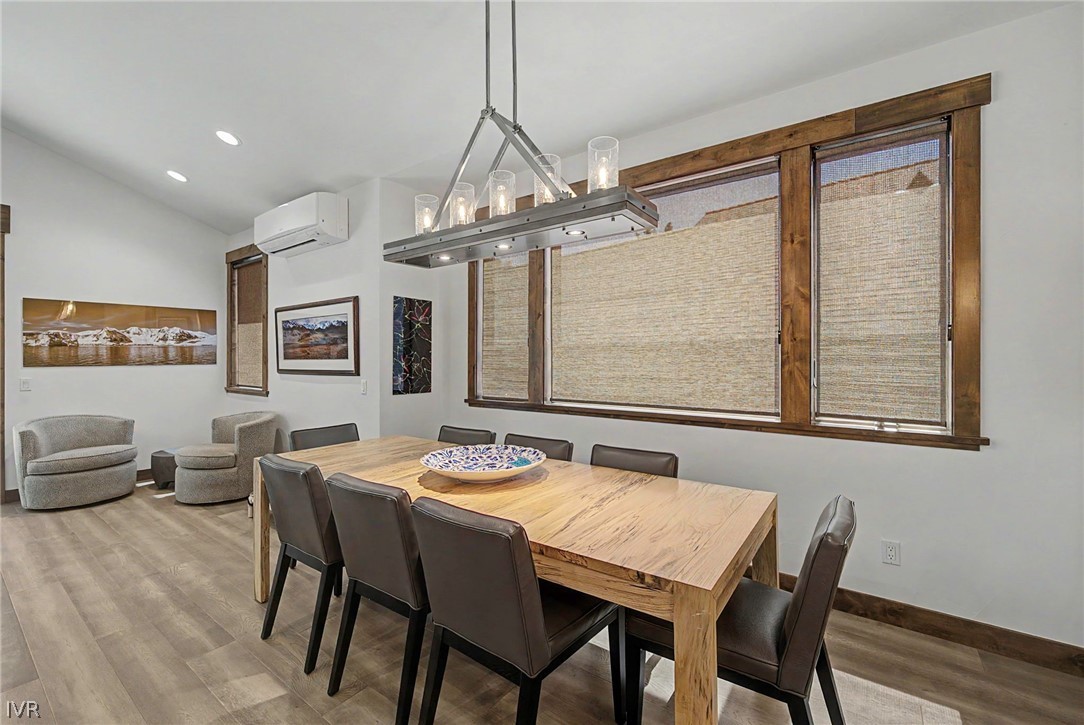
Dining area with a long wood table, dark chairs, woven window shades, and a modern chandelier.
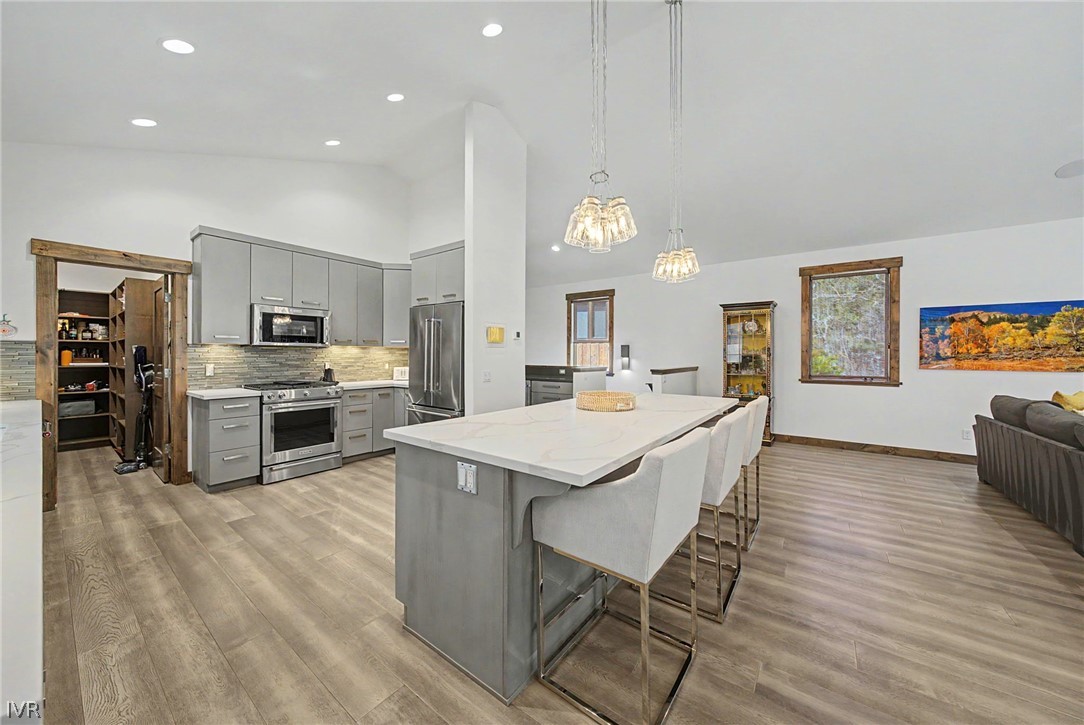
Open kitchen with gray cabinetry, stainless steel appliances, and a large island with bar seating.
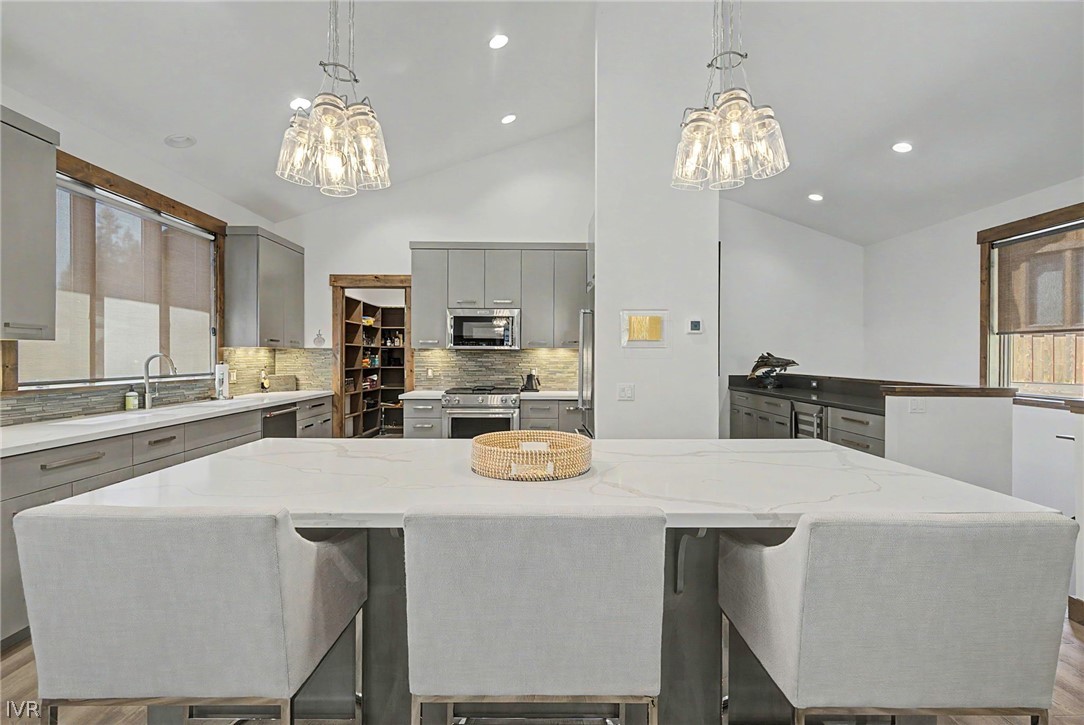
Modern kitchen with a large white-veined island, gray cabinetry, and glass pendant lights.
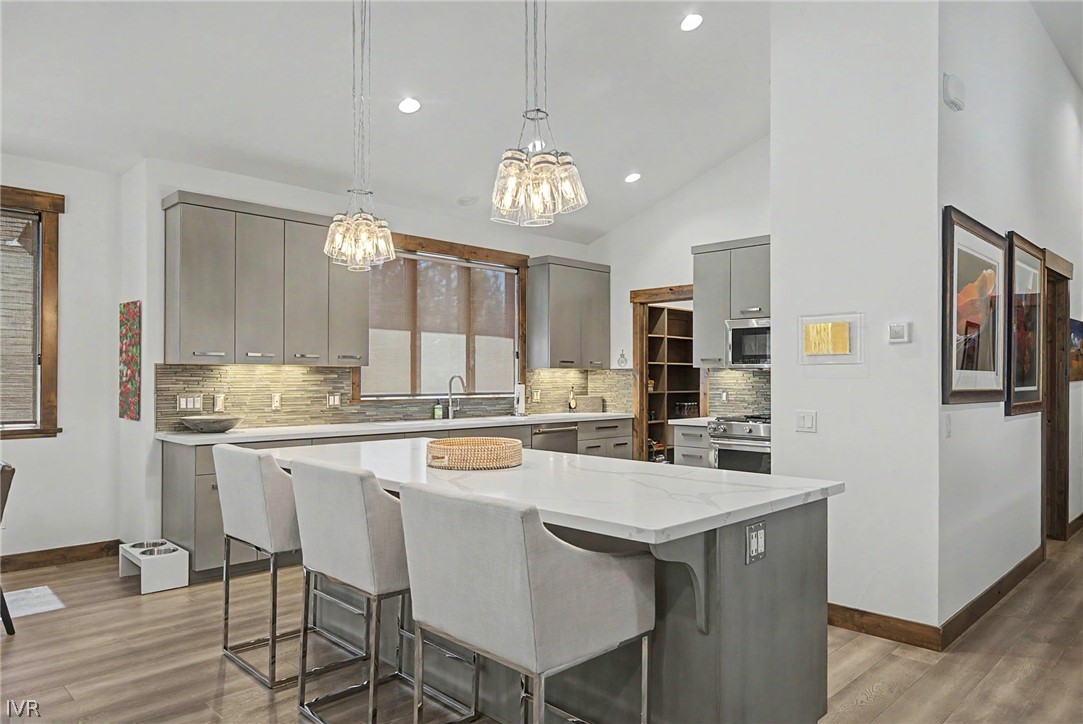
Modern kitchen with a long white island, upholstered stools, gray cabinets, and glass pendant lights.
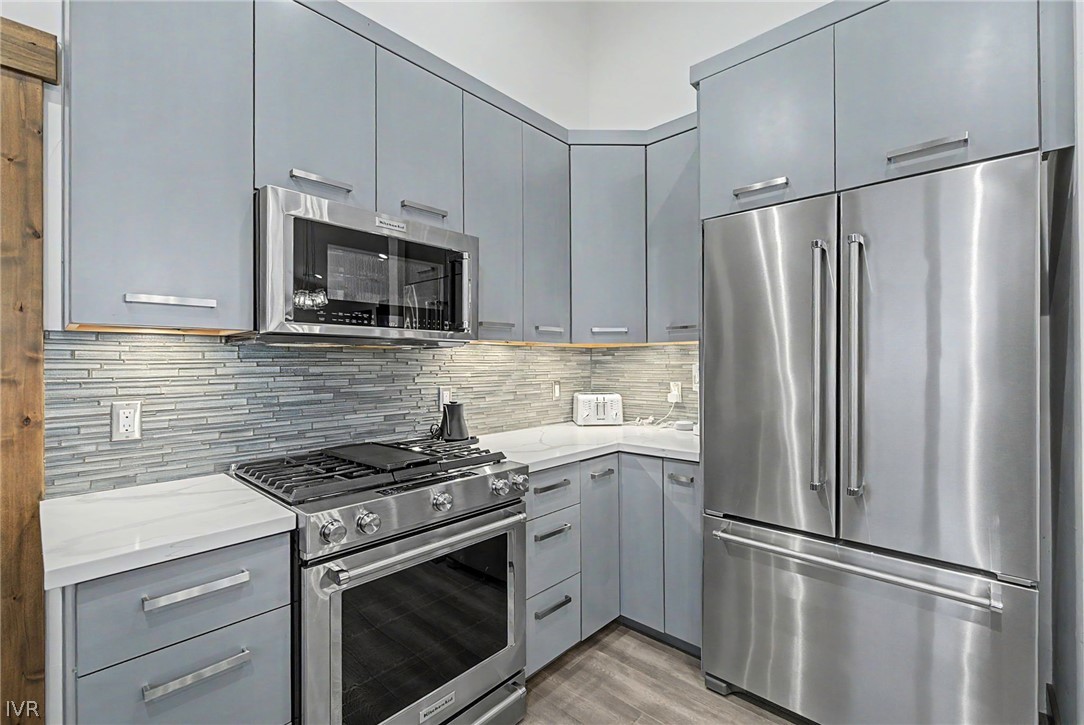
Modern kitchen with blue-gray cabinets, stainless steel appliances, and a horizontal gray tile backsplash.
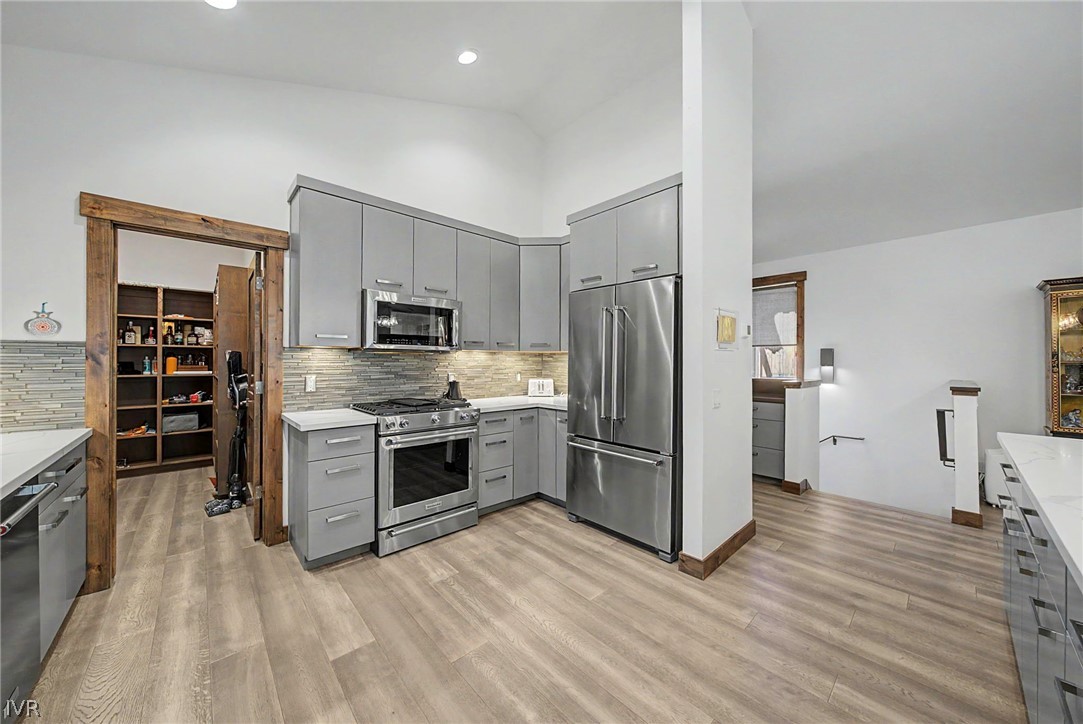
Kitchen with gray cabinets, stainless steel appliances, tiled backsplash, and wood-look flooring.
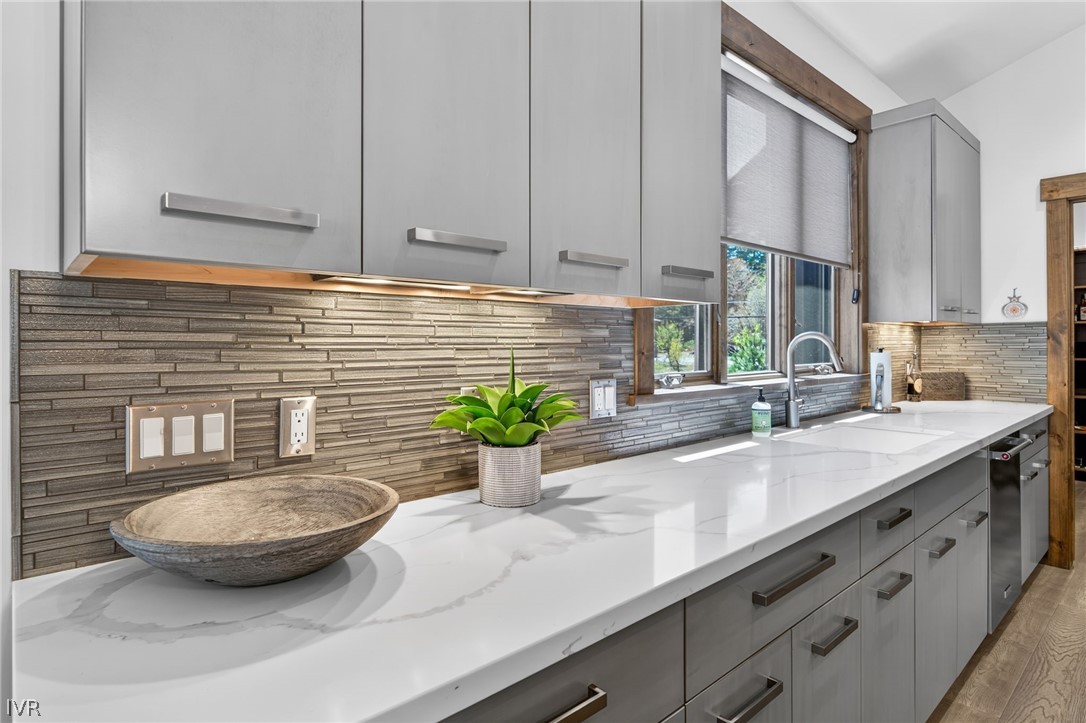
Modern kitchen with gray cabinets, a long white countertop, and a window above the sink.
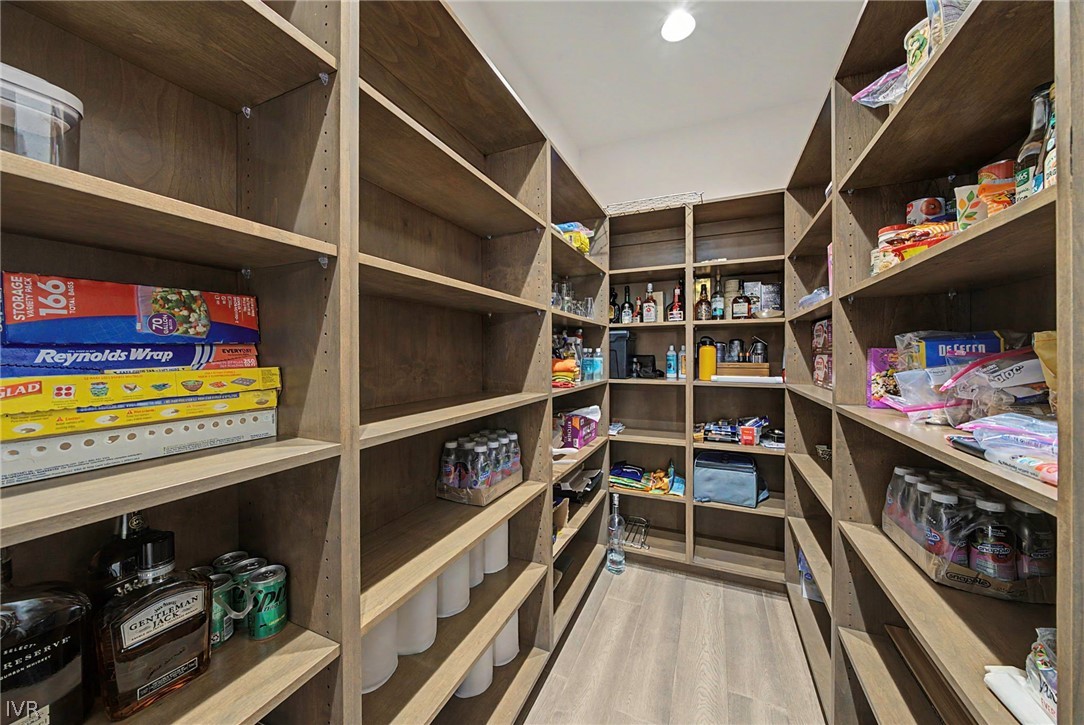
Walk-in pantry with floor-to-ceiling wood shelving stocked with food, drinks, and supplies.
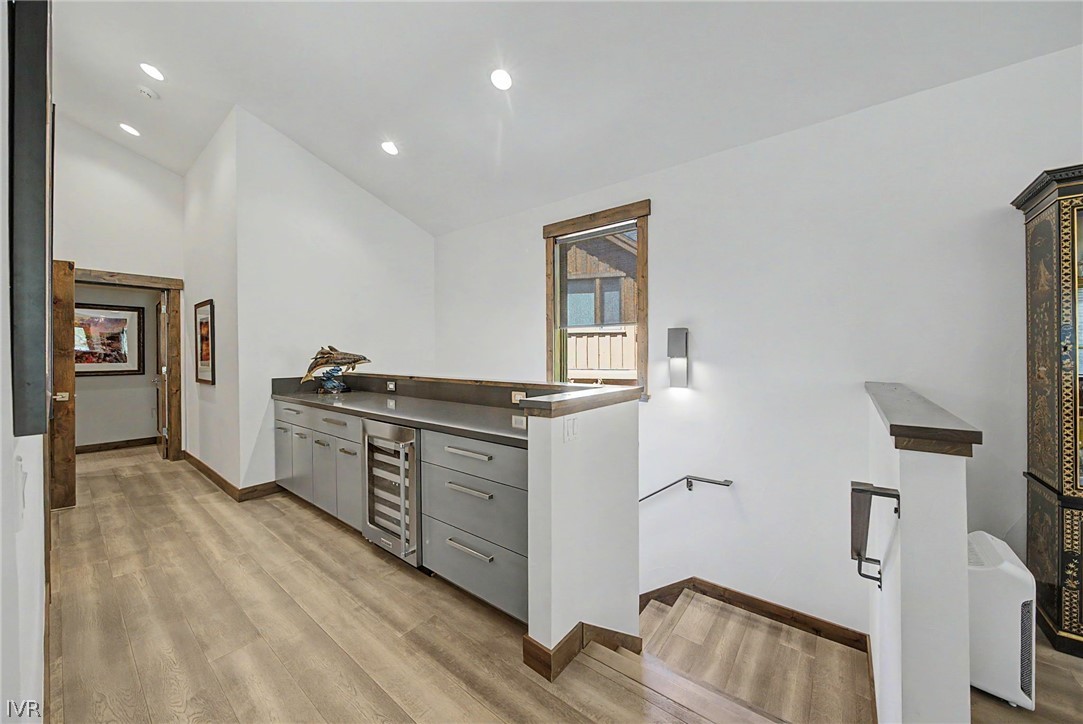
Landing with a built-in wet bar, gray cabinets, beverage refrigerator, and staircase.
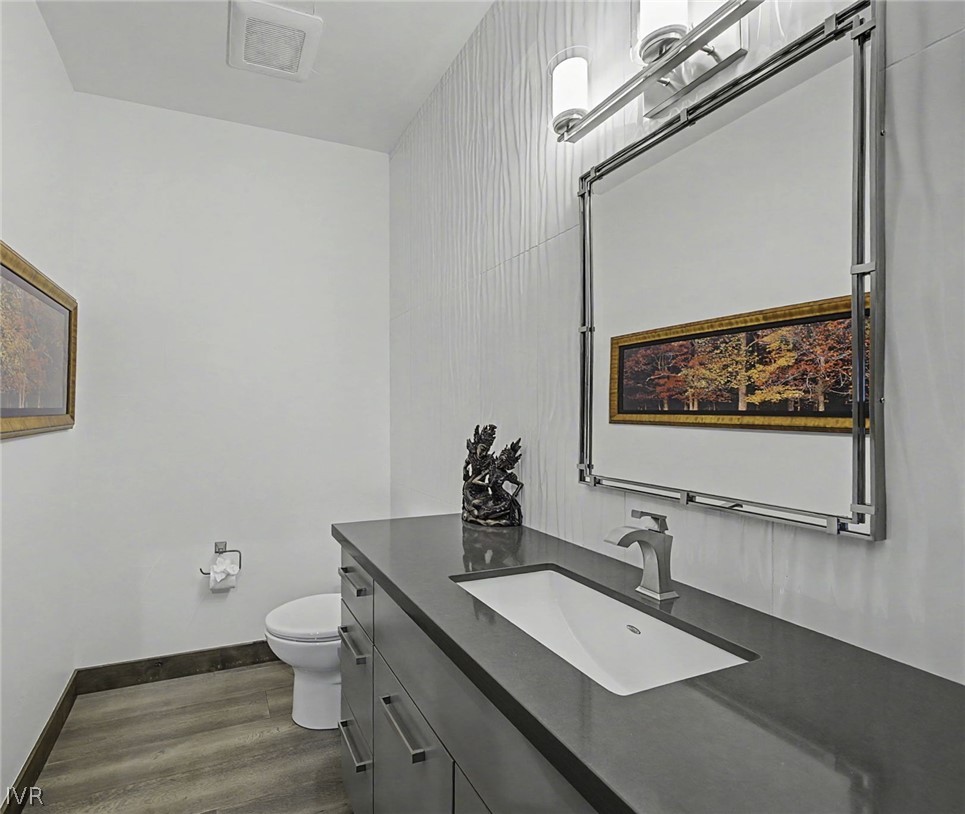
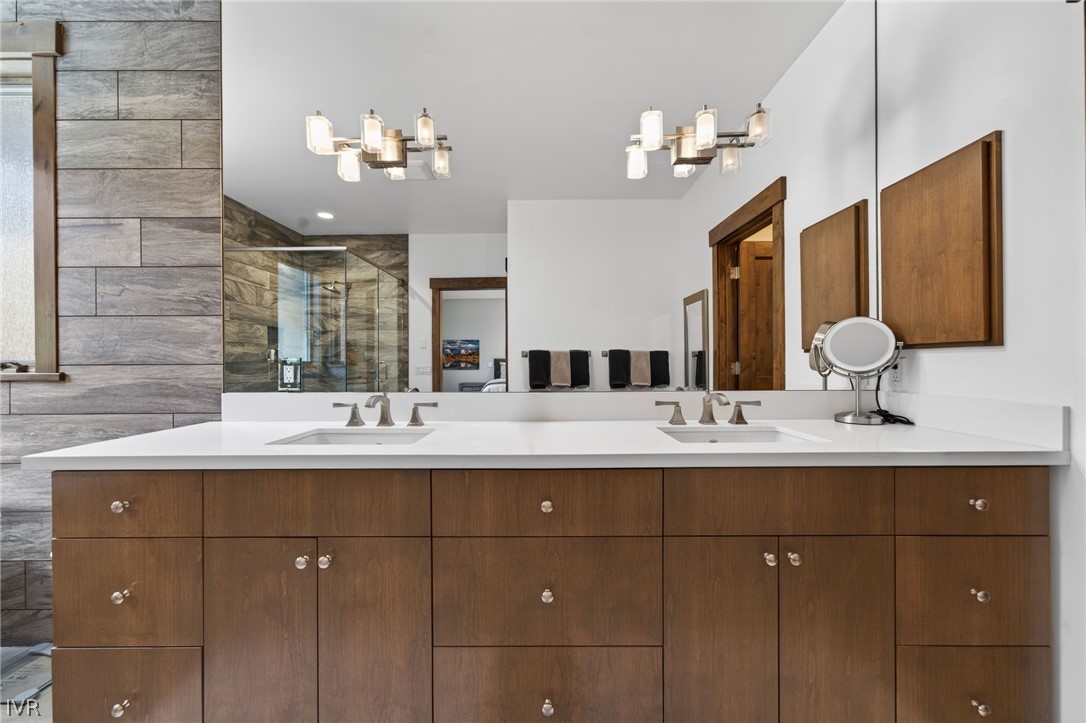
Bathroom with a long gray vanity, integrated sink, large mirror, and toilet.
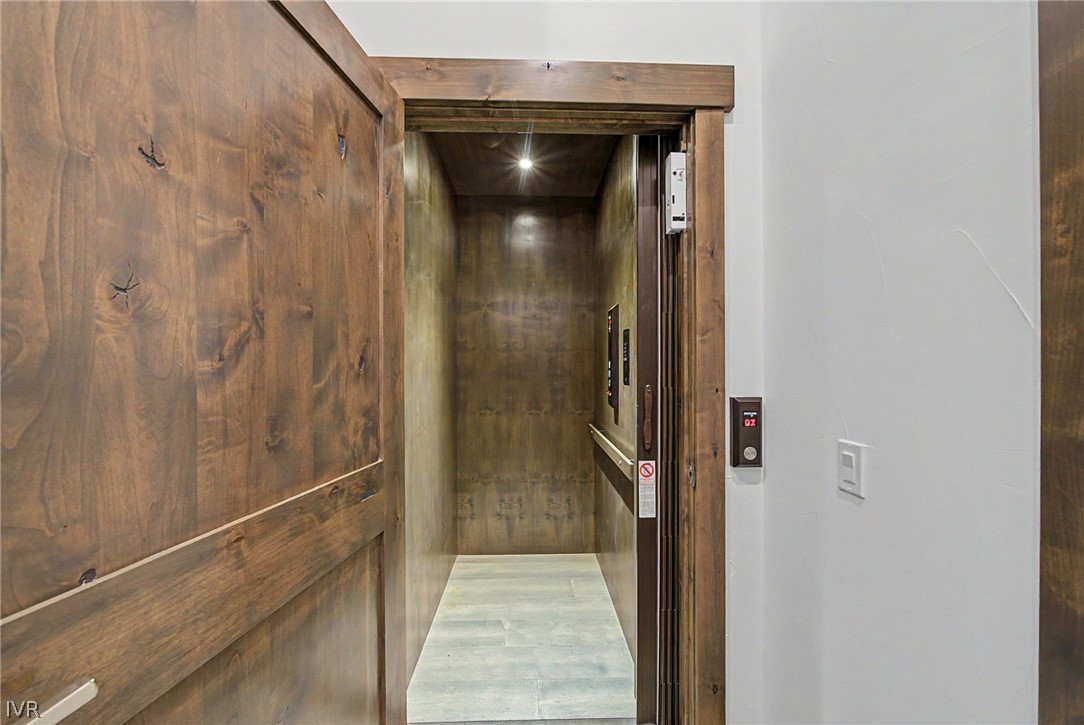
Open residential elevator with wood paneling and a light stone tile floor.
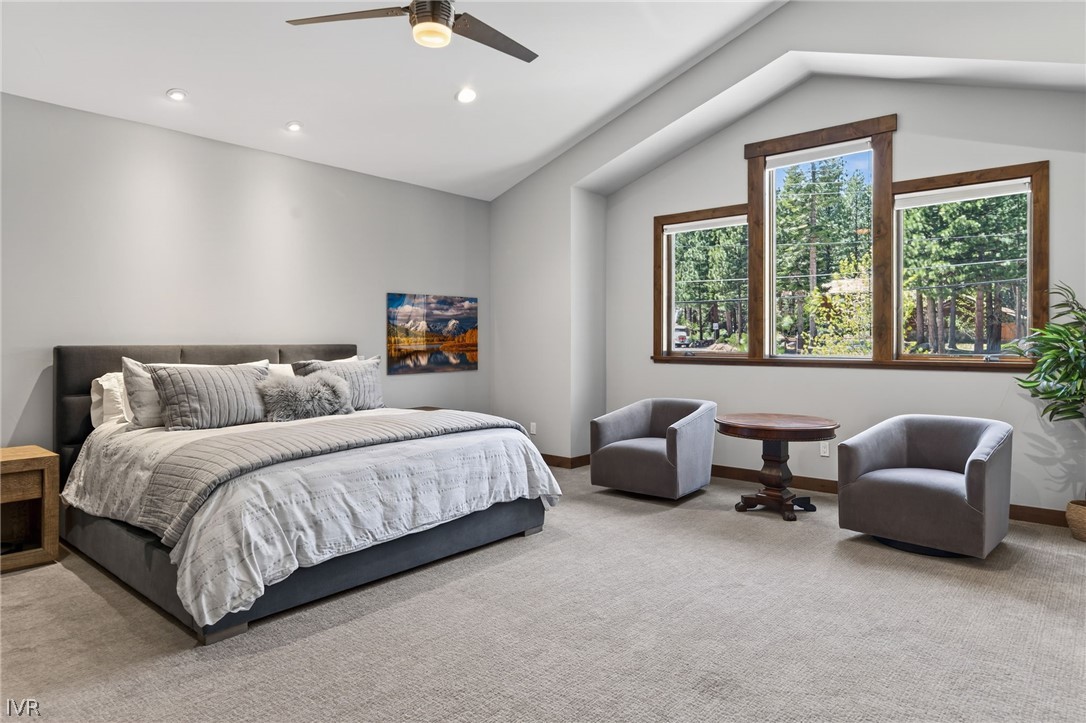
Furnished bedroom with a king bed and sitting area beside large windows overlooking evergreen trees.
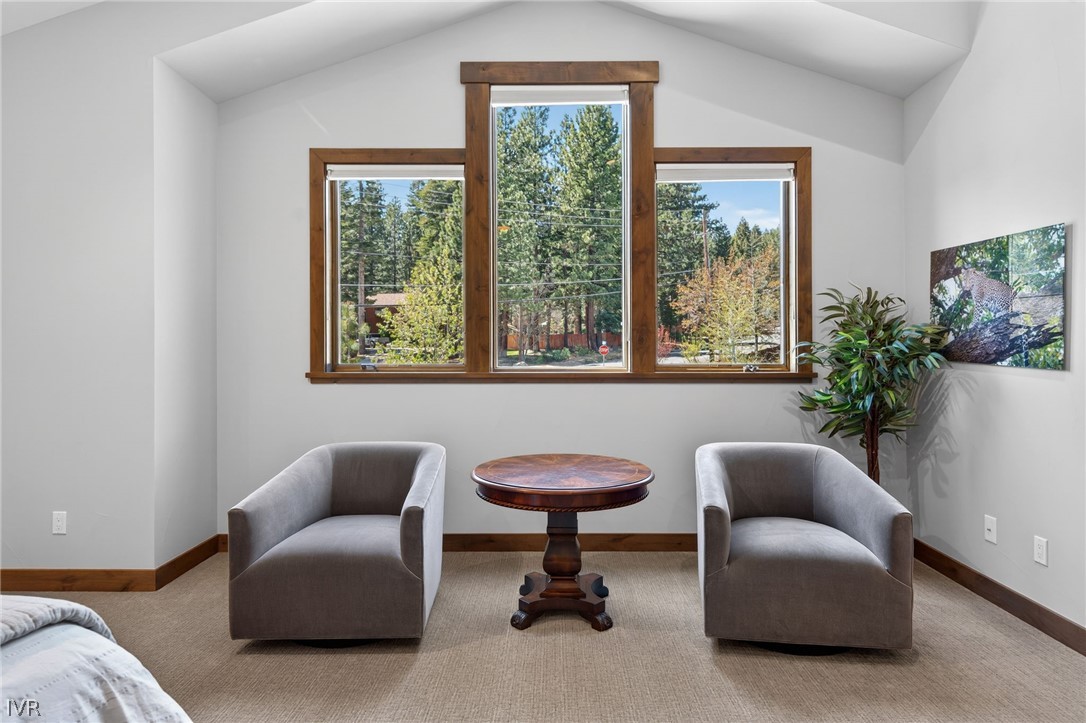
Furnished sitting area with two gray chairs, a round table, and tall windows overlooking trees.
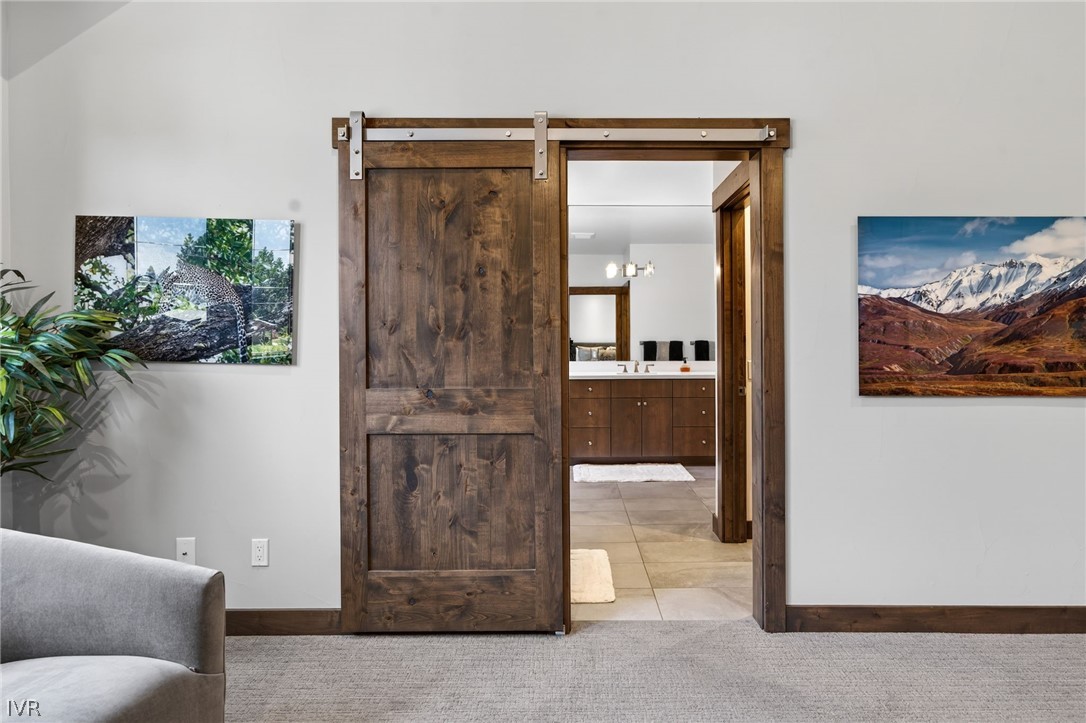
Furnished room with a sliding barn door opening to a bathroom vanity.
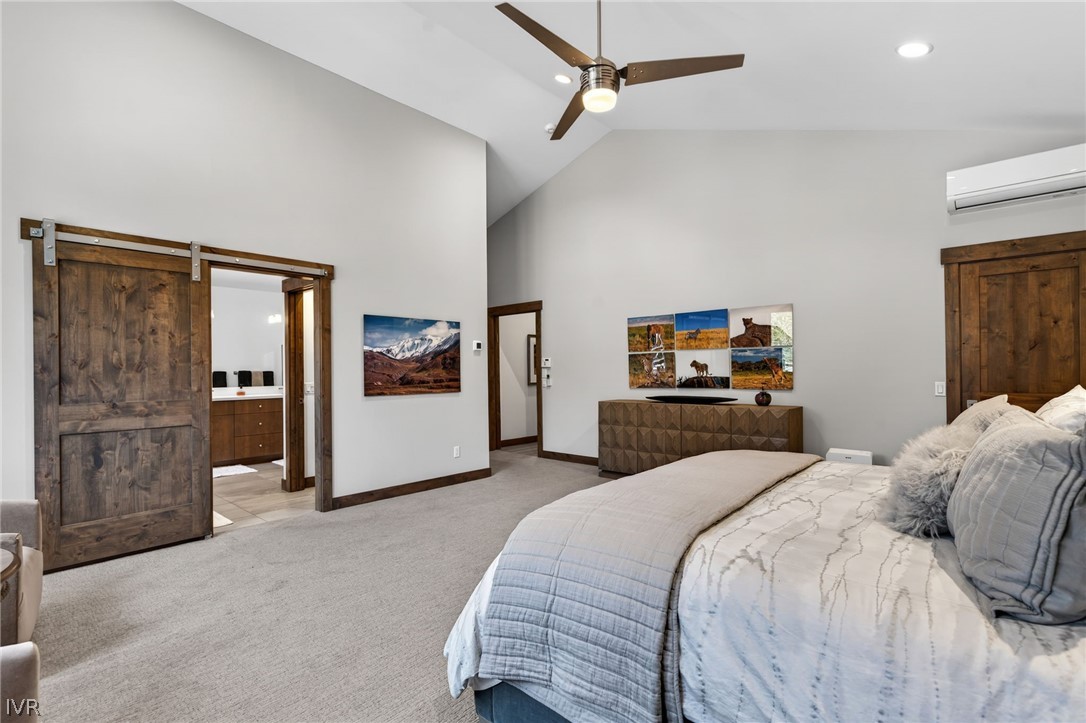
Bedroom with a vaulted ceiling, rustic sliding barn doors, and a large bed.
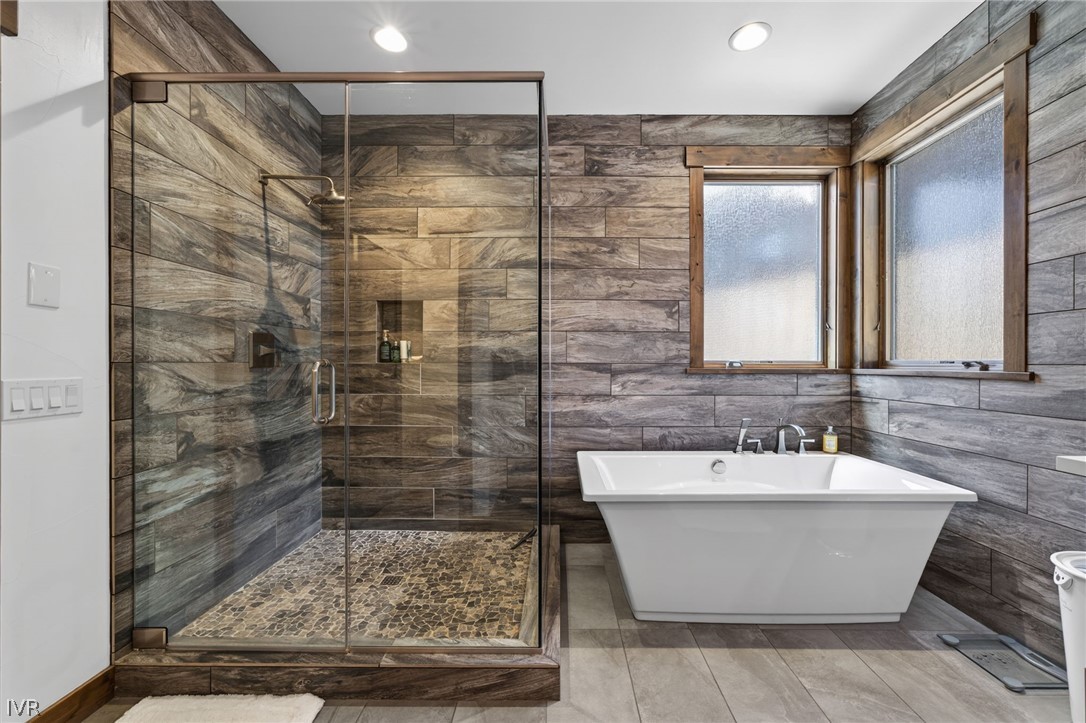
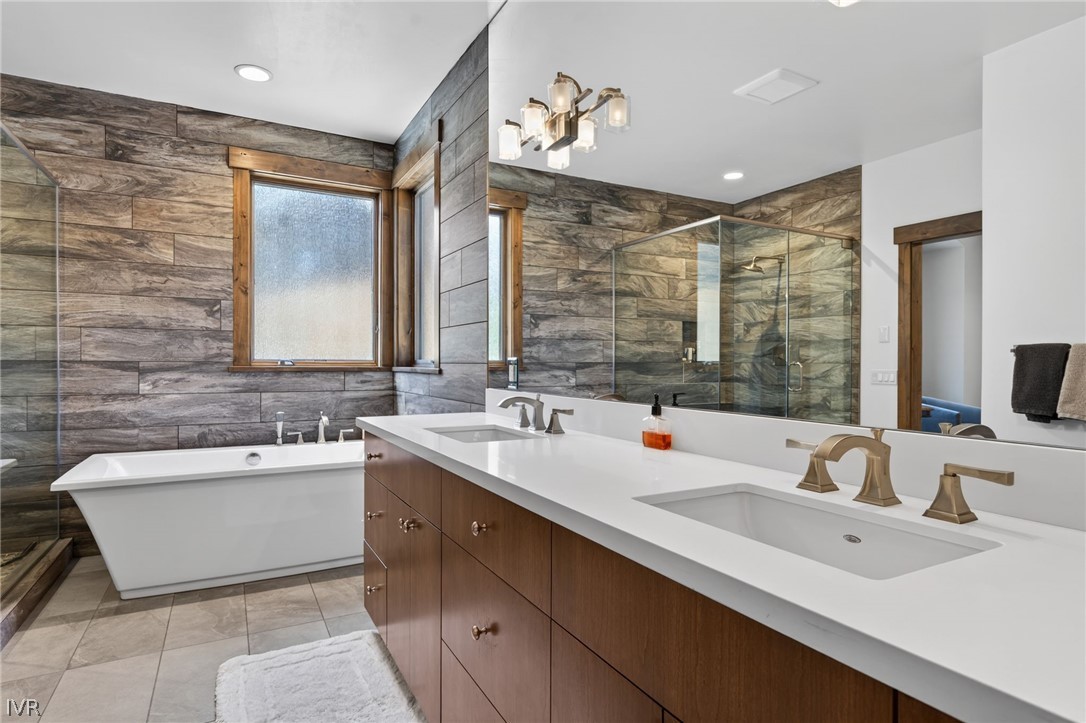
Bathroom with a stone-tile walk-in shower, pebble floor, and freestanding tub beneath wood-trimmed windows.
Modern bathroom with a double-sink wood vanity and glass shower with gray stone tile.
Bathroom with a double vanity, freestanding tub, and glass-enclosed shower.
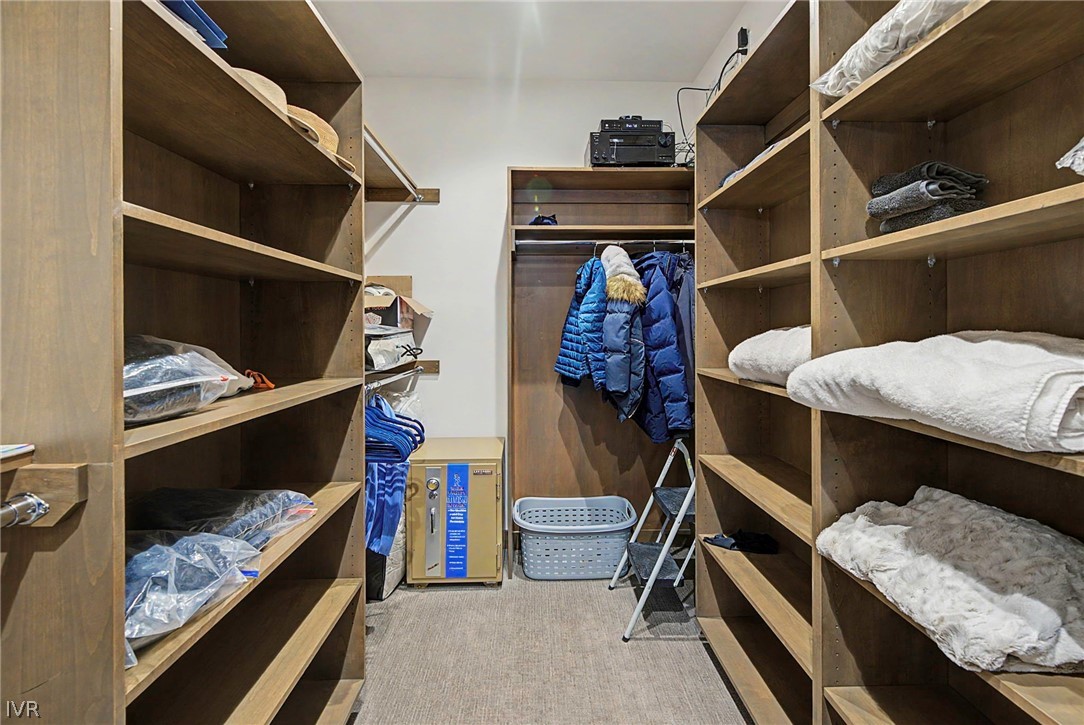
Walk-in storage closet with built-in wood shelving, hanging coats, folded linens, and a laundry basket.
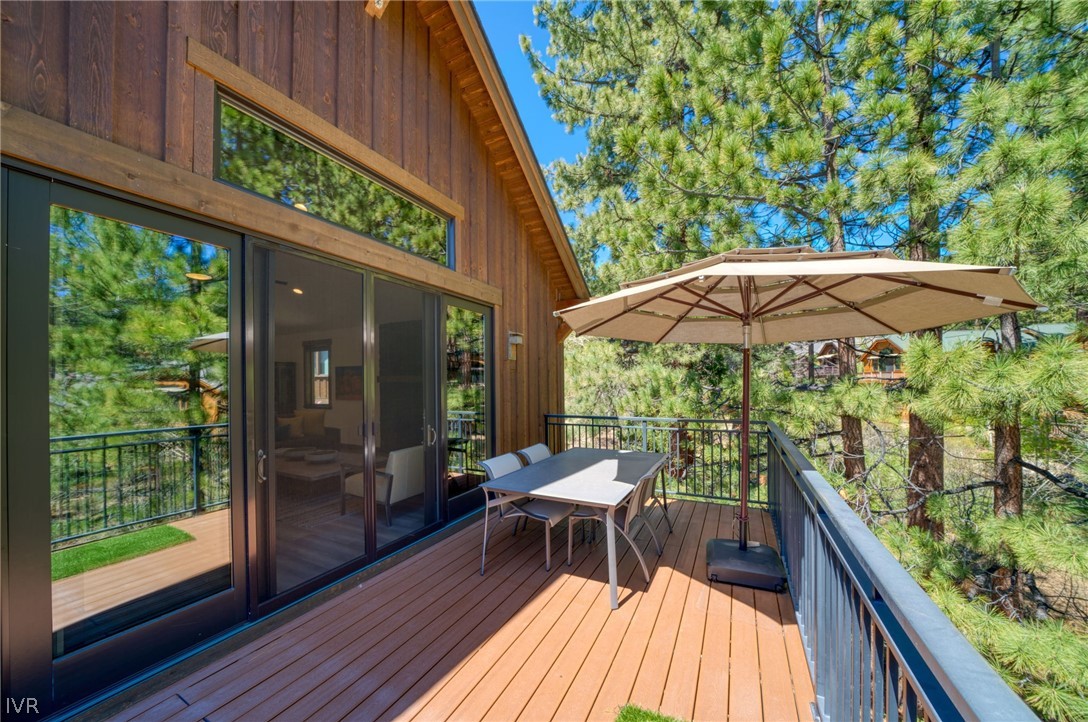
Wooden deck with outdoor dining table and umbrella, surrounded by pine trees.
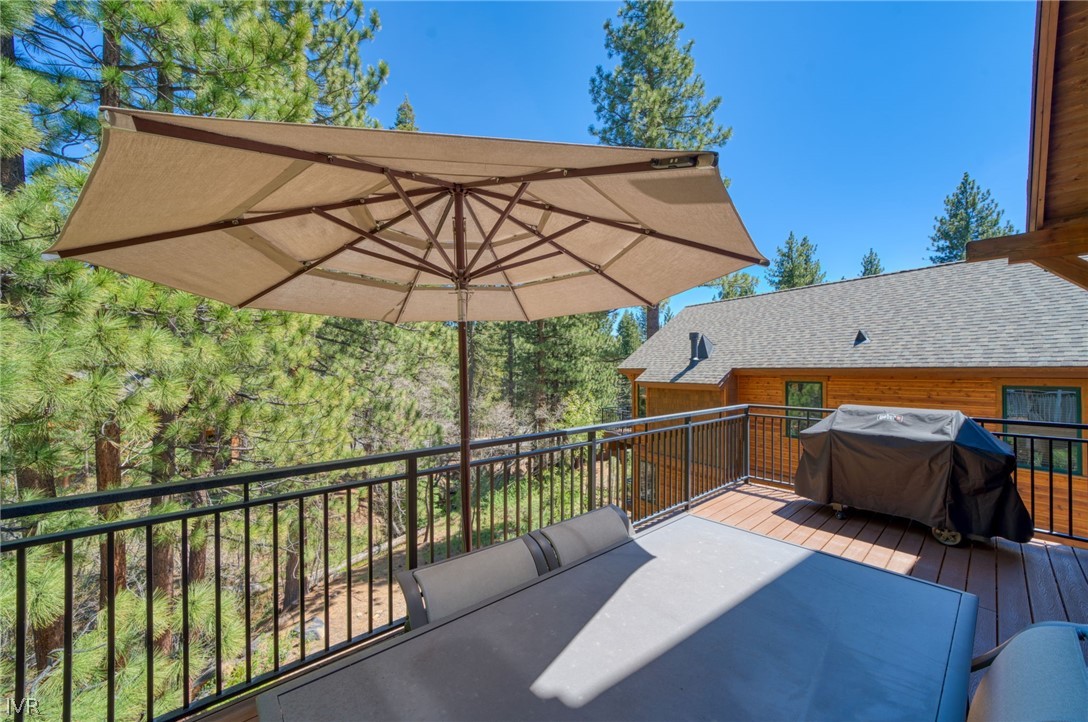
Furnished deck with a large umbrella, dining table, covered grill, and pine trees beyond the railing.
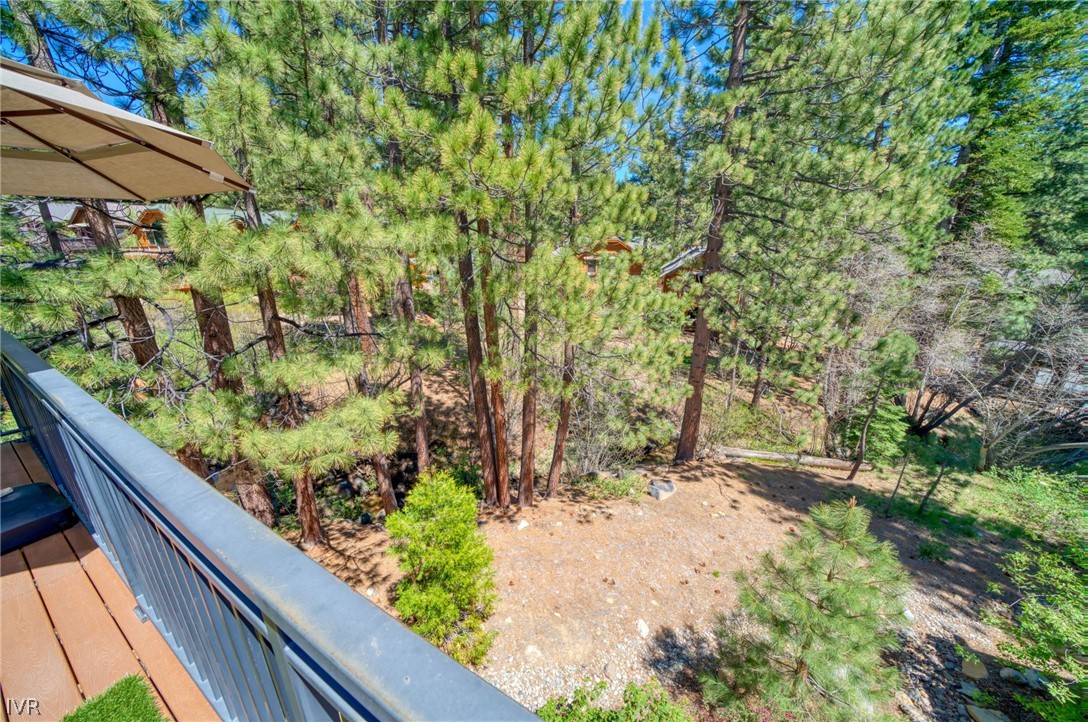
Wooded property viewed from a deck, with tall pines surrounding a gravel clearing.
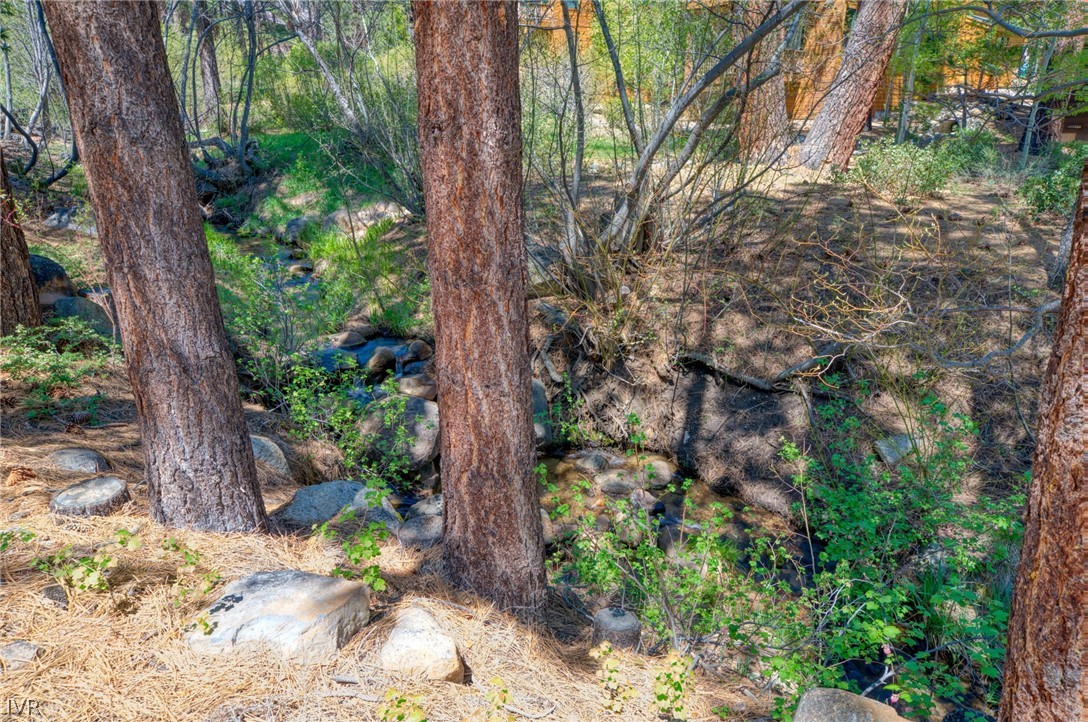
Rocky creek winding through pine trees and shrubs beside 643 Rosewood Circle.
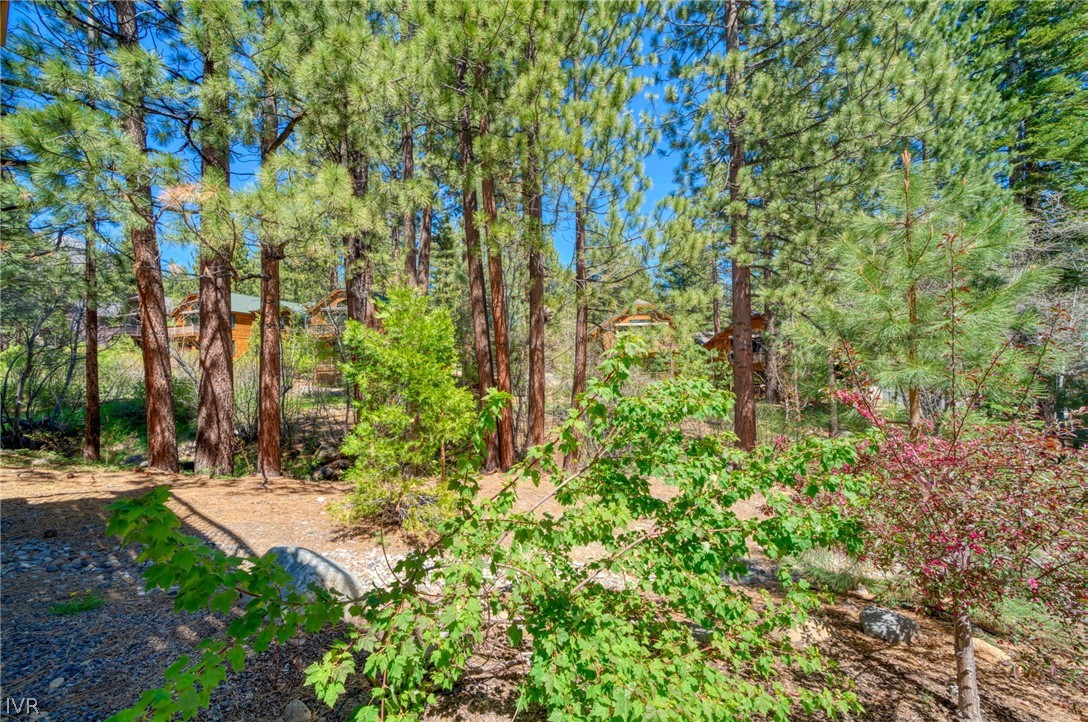
Wooded property grounds with tall pine trees and the house partly visible behind them.
VIEW PHOTOS
$3,195,000

643 Rosewood Circle

4 Beds 4 Baths 2,980 Sq.Ft. 2,709.43 Sq.Ft.

Description

This exquisite mountain modern home rests on Rosewood Creek with the soothing sound of gently flowing water enhancing your daily living experience. Constructed in 2017 by Brent Robinson, builder, it has all the newest features including an elevator, making it virtually single level living. Add the wood flooring, Quartz counters, gas fireplace and the open living concept and you have the perfect Tahoe home. The large deck overlooks the creek and creates an environment ripe for early evening barbecues with friends and family. Designed with a contemporary flair you will quickly fall in love with this home.
Features include a wine refrigerator, soft close drawers and doors with pull-outs on all the kitchen cabinets, air conditioning on the main living level, a gas hook-up on the deck for the BBQ, window coverings throughout, ceiling fans in all the bedrooms and the Great room and a large soaker tub and shower enclosure in the Primary suite.

Share Property

Location

643 Rosewood Circle, Incline Village, NV 89451

Status

Active Under Contract
Terry Moore

Terry Moore

TITLE

Broker | Salesperson | Real Estate Agent

Property Amenities

Interior
Laundry room Laundry in Utility Room, Laundry Room
Fireplace One, Family Room, Gas Log
Appliances Dryer, Dishwasher, Disposal, Gas Oven, Gas Range, Microwave, Refrigerator, Wine Refrigerator, Washer
Flooring Carpet, Hardwood, Tile
Total Bedrooms: 4
Half Bathrooms: 1
Full Bathrooms: 3
Other Interior Features Breakfast Bar, Elevator, High Ceilings, Kitchen/Family Room Combo, Main Level Primary, Recessed Lighting, Solid Surface Counters, Utility Room, Vaulted Ceiling(s), Walk-In Closet(s), Wired for Sound, Window Treatments, Walk-In Pantry
Area & Lot
Lot Area 2,709.43 Sq.Ft.
Living area 2,980 Sq.Ft.
MLS® ID 1018852
Year Built 2017
View Description Creek/Stream,Trees/Woods
Architecture Styles Other
Type Multi-Family
Status Active Under Contract
Exterior
Stories 2
Air conditioning Central Air, Wall/Window Unit(s), 1 Unit
Heat type Natural Gas, Radiant, Gas, Hot Water, Radiant Floor
Garage Space 2.0
Security Features Prewired, Security System, Fire Alarm
Other Exterior Features Barbecue, Deck, Landscaping
Parking Attached, Garage, Two Car Garage, Garage Door Opener
Lot Features Backs to Greenbelt/Park, Stream/Creek, Level
Roof Composition, Pitched
Finance
Sales Price $3,195,000
HOA Fees $740 monthly
Real Estate Tax $16,922 yearly
Wood-paneled home entry with a light wood door, tiled porch, and wooden bench.

360 Virtual Tour

Take a tour of this property
Wood-paneled home entry with a light wood door, tiled porch, and wooden bench.

Schedule a Showing

We would love to show you our beautiful property. Please select your preferred date and time below. An agent will be in touch shortly to confirm your appointment.

Schedule a Showing

We would love to show you our beautiful property. Please select your preferred date and time below. An agent will be in touch shortly to confirm your appointment.

Thank you for your interest in 643 Rosewood Circle, Incline Village, NV 89451. We are reviewing your request and will be in touch shortly!

Executive Golf Course

Mortgage Calculator

Estimate your monthly mortgage payment, including the principal and interest, property taxes, and HOA. Adjust the values to generate a more accurate rate.

All estimates are provided for informational purposes only. Actual amounts may vary.
$0,000 Your Payment 20 15 65
$0,000 Your Payment

Work With Us

Whether you are looking for a vacation getaway or your perfect full time residence, the team of Terry Moore and Gabrielle Rubsamen-Judd will provide the vision and the means to guide you through the process and make it a seamless and pleasurable experience

Follow Us on Instagram